

$2,449,000
1,960
SQ FT
$1,249
SQ/FT
2715 Belmont Canyon
@ Ralston - 361 - Haskins Estates Etc., Belmont

- 4 Bed
- 3 Bath
- 4 Park
- 1,960 sqft
- Belmont
-

-
Sat Aug 1, 2:00 pm - 5:00 pm
-
Sun Aug 2, 1:00 pm - 4:00 pm
-
Tue Aug 4, 11:00 am - 1:00 pm
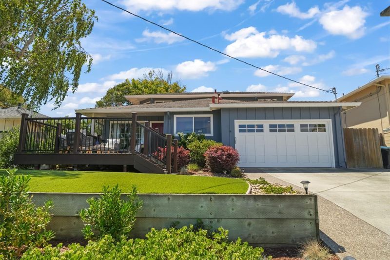
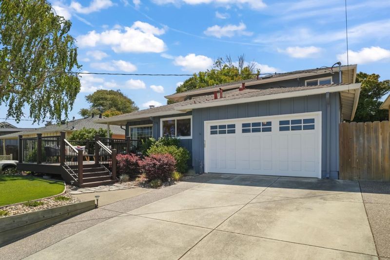
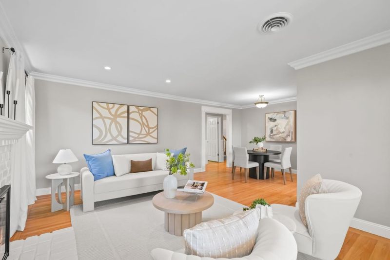
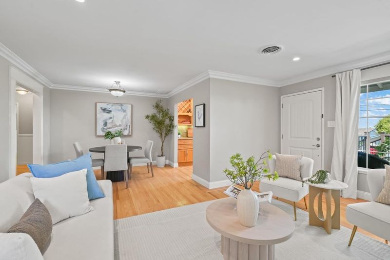
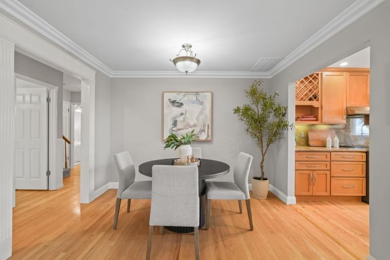
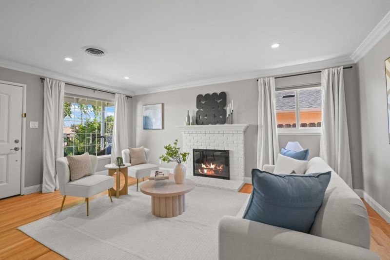
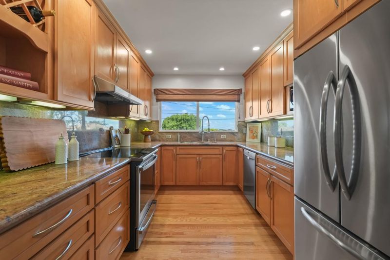
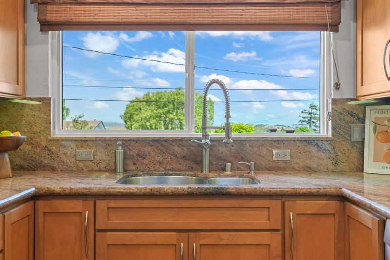
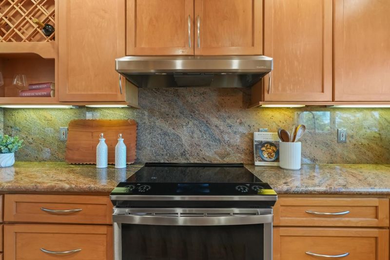
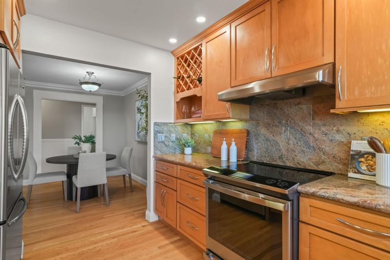
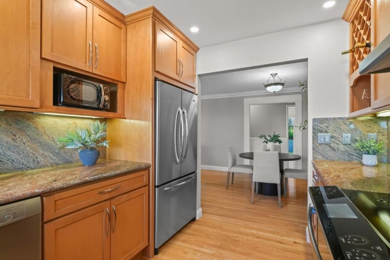
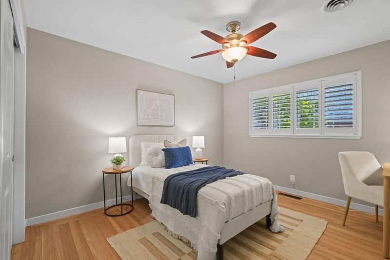
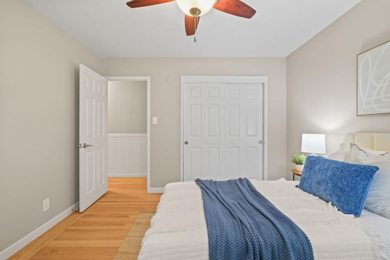
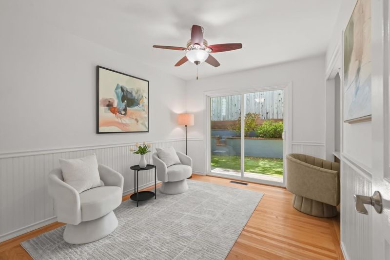
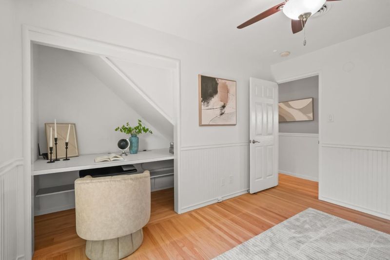
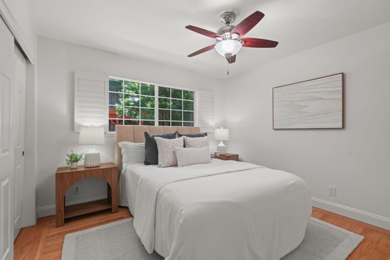
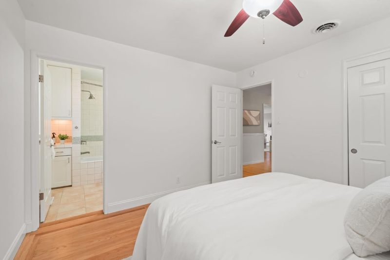
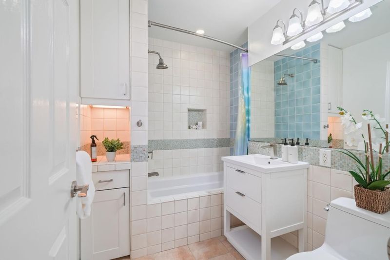
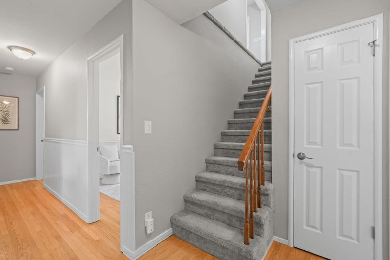
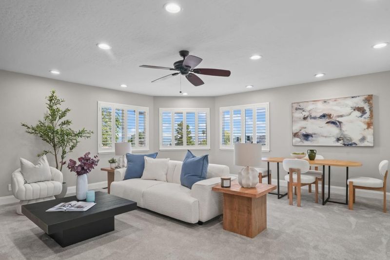
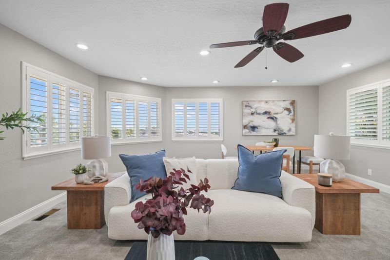
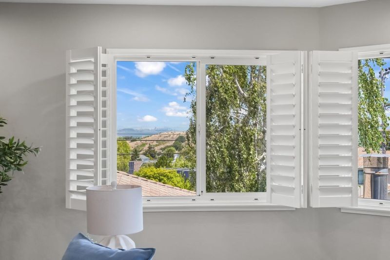
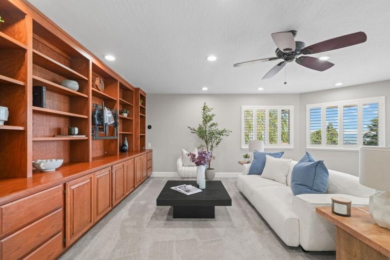
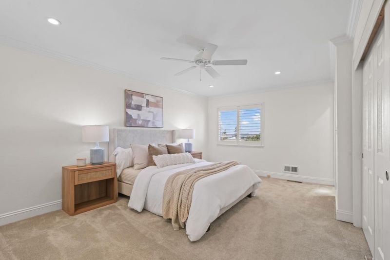
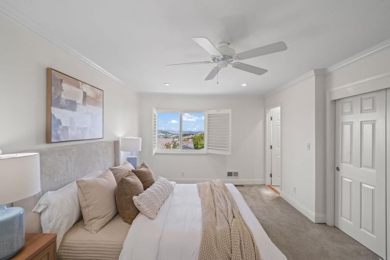
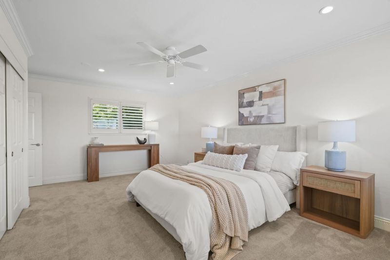
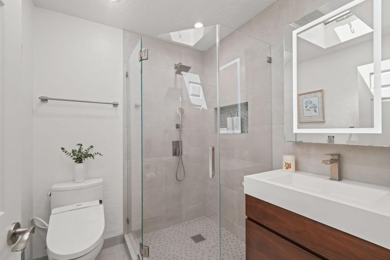
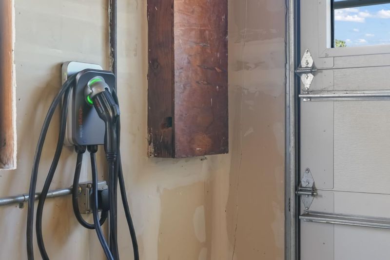
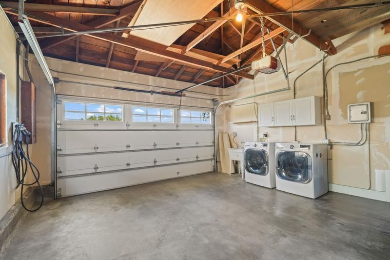
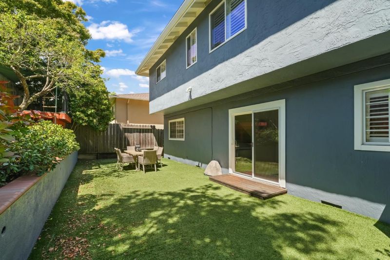
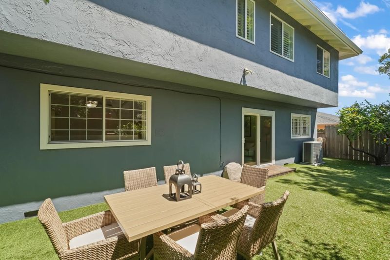
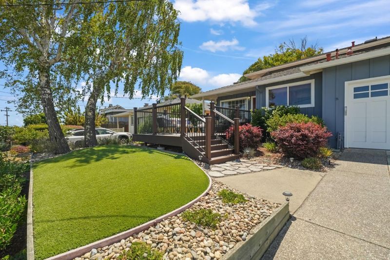
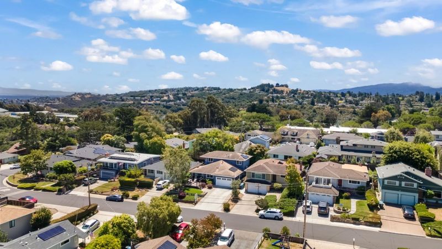
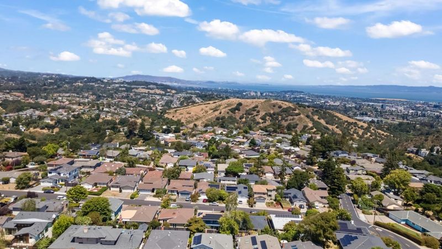
Unique 4 bed 3 bath Single Family Home in Upper Belmont with views, this property is a true gem. Situated on a 4500 sq ft lot the home has a usable artificial grass back yard, front deck and uncovered tree house in the back. The spacious family room and primary bedroom on the top floors boast views of San Francisco and Oakland areas. The home itself contains Air Conditioning, A universal car charger and chic appliances which are all powered by the owned solar panels on the home. With two en suites connecting full restrooms to the largest two rooms. This property can comfortably fit any family size or work from home situations. Ample parking in front of the home and in the driveway allow for several vehicles to be parked with space to spare. The wood flooring throughout the ground floor and carpet on the upper and staircase create cozy and welcoming environment with distinguished class. Award winning schools, and a friendly walkable neighborhood. Beautifully up kept and clean, please come see this Belmont Dream Home for yourself!

- Days on Market
- 1 day
- Current Status
- Active
- Original Price
- $2,449,000
- List Price
- $2,449,000
- On Market Date
- Jul 28, 2026
- Property Type
- Single Family Home
- Area
- 361 - Haskins Estates Etc.
- Zip Code
- 94002
- MLS ID
- ML82055811
- APN
- 043-114-070
- Year Built
- 1960
- Stories in Building
- 1
- Possession
- Unavailable
- Data Source
- MLSL
- Origin MLS System
- MLSListings, Inc.
Ralston Intermediate School
Public 6-8 Middle
Students: 1150 Distance: 0.3mi
Gloria Dei Lutheran School
Private PK-8 Elementary, Religious, Coed
Students: 15 Distance: 0.4mi
Fox Elementary School
Public K-5 Elementary
Students: 491 Distance: 0.4mi
Cipriani Elementary School
Public K-5 Elementary
Students: 441 Distance: 0.6mi
Serendipity School
Private K-5 Elementary, Coed
Students: 115 Distance: 0.6mi
Gateway Center
Public 9-12 Opportunity Community
Students: 12 Distance: 1.0mi
- Bed
- 4
- Bath
- 3
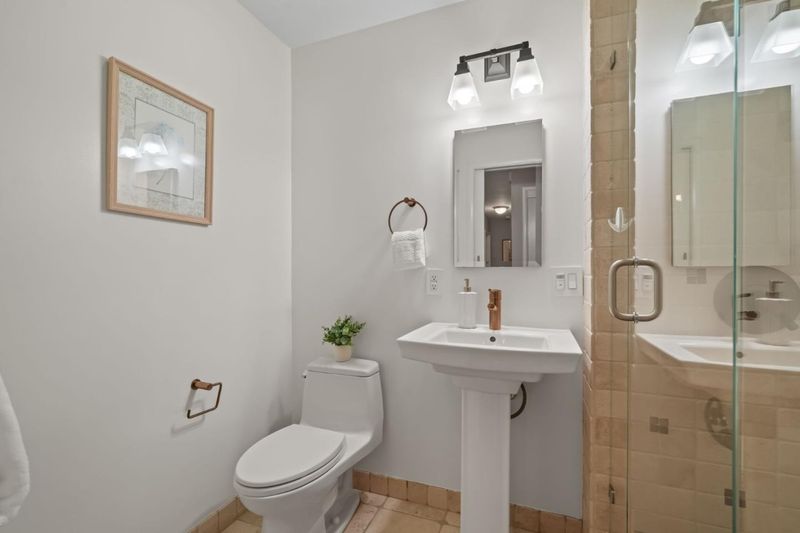
- Primary - Stall Shower(s), Stall Shower - 2+, Tile, Updated Bath
- Parking
- 4
- Attached Garage, Electric Car Hookup, Parking Area
- SQ FT
- 1,960
- SQ FT Source
- Unavailable
- Lot SQ FT
- 4,500.0
- Lot Acres
- 0.103306 Acres
- Kitchen
- Countertop - Granite, Dishwasher, Cooktop - Gas, Hood Over Range, Refrigerator
- Cooling
- Ceiling Fan, Central AC
- Dining Room
- Dining "L", Dining Area in Living Room
- Disclosures
- Natural Hazard Disclosure
- Family Room
- Separate Family Room
- Flooring
- Tile, Carpet, Hardwood
- Foundation
- Concrete Perimeter and Slab
- Fire Place
- Living Room, Wood Burning
- Heating
- Central Forced Air
- Laundry
- In Garage
- Views
- Bay, City Lights
- Fee
- Unavailable
MLS and other Information regarding properties for sale as shown in Theo have been obtained from various sources such as sellers, public records, agents and other third parties. This information may relate to the condition of the property, permitted or unpermitted uses, zoning, square footage, lot size/acreage or other matters affecting value or desirability. Unless otherwise indicated in writing, neither brokers, agents nor Theo have verified, or will verify, such information. If any such information is important to buyer in determining whether to buy, the price to pay or intended use of the property, buyer is urged to conduct their own investigation with qualified professionals, satisfy themselves with respect to that information, and to rely solely on the results of that investigation.
School data provided by GreatSchools. School service boundaries are intended to be used as reference only. To verify enrollment eligibility for a property, contact the school directly.