

$1,595,000
2,570
SQ FT
$621
SQ/FT
12600 Henno Road
@ Dunbar Road - Sonoma, Glen Ellen

- 2 Bed
- 3 (2/1) Bath
- 20 Park
- 2,570 sqft
- Glen Ellen
-

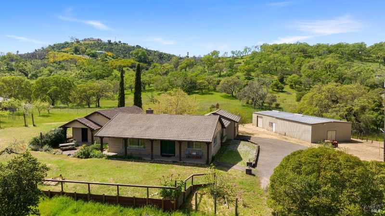
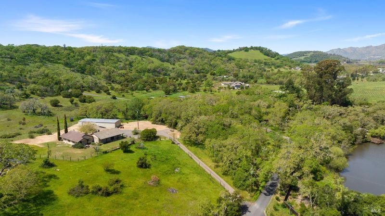
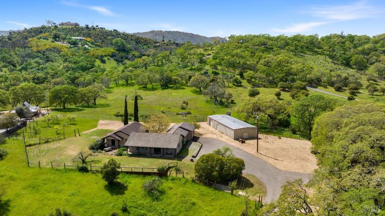
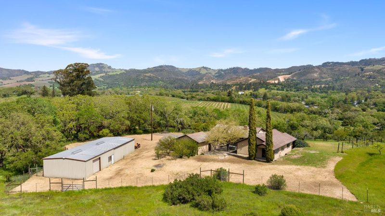
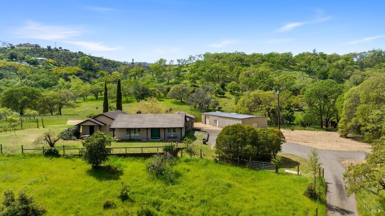
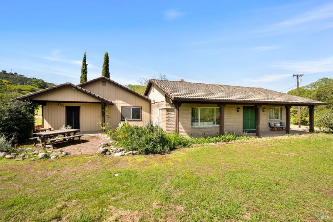
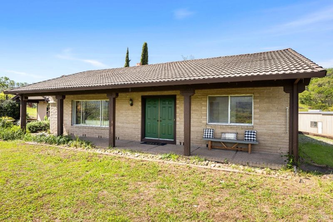
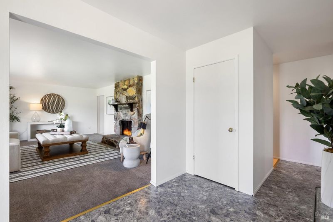
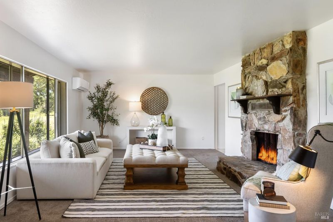
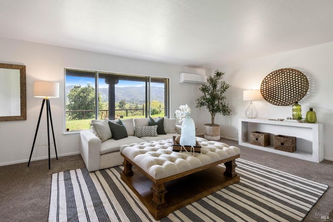
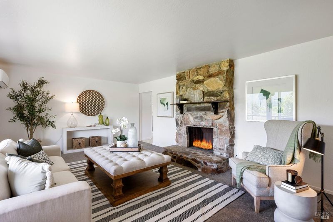
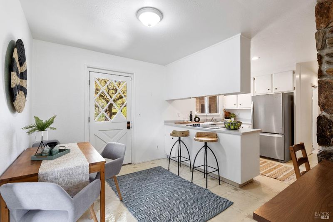
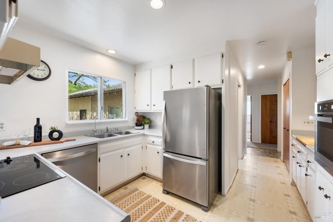
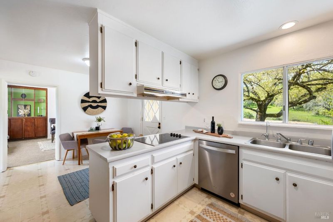
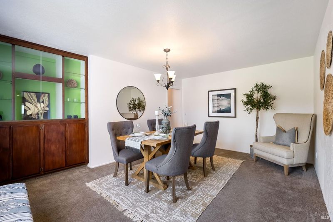
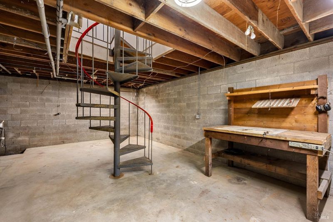
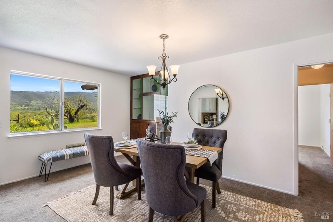
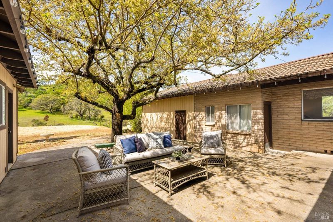
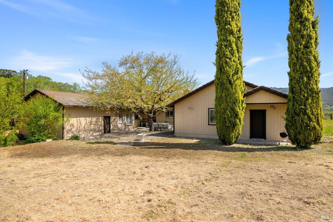
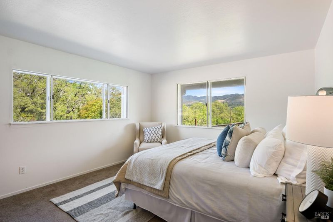
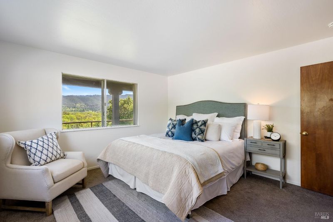
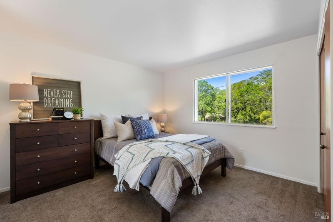
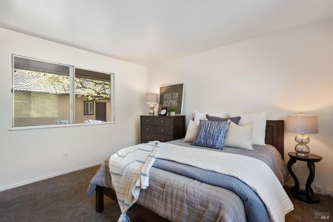
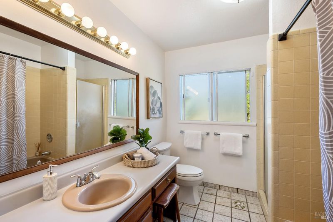
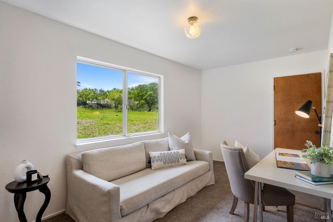
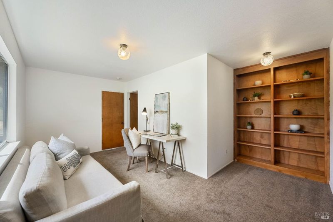
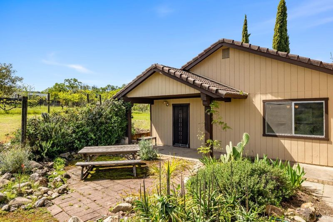
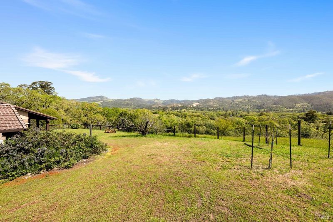
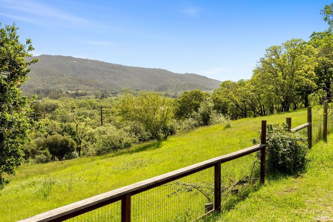
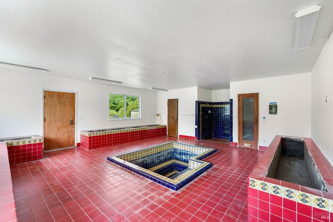
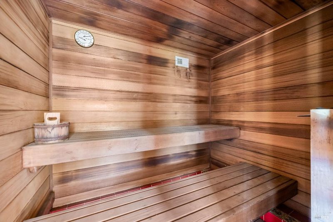
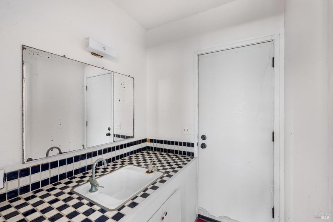
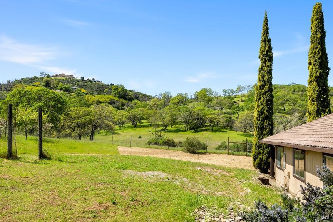
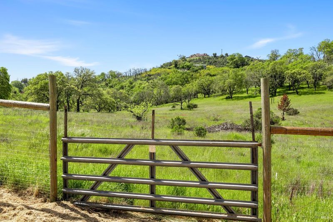
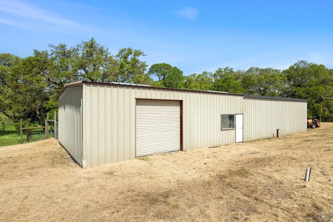
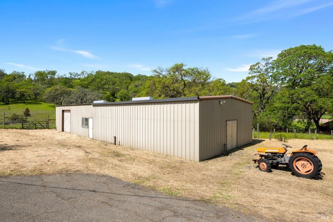
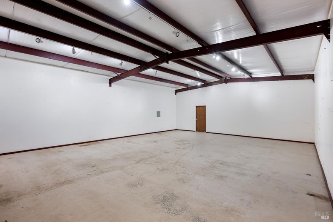
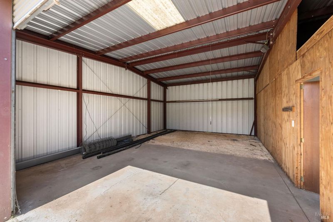
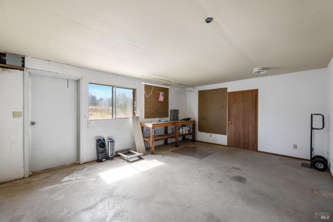
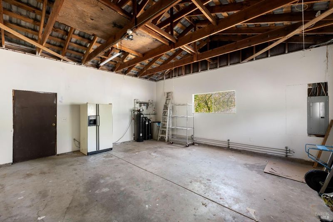
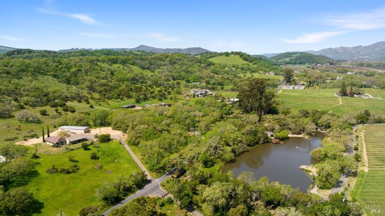
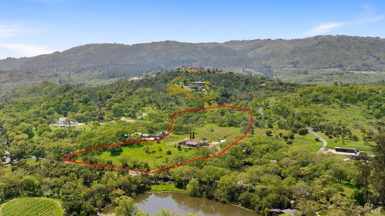
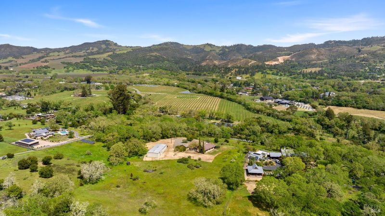
Priced less than bare land = rare value and opportunity. Solid residence surrounded by views and estates rests upon 11+/- acres of useable land with valuable installed infrastructure. Single-story Mid-century home awaits creative vision by owner occupant or builder renovation. Versatile indoor spaces include two bedrooms + a den + studio, 2 bathrooms, dine-in kitchen with courtyard access. Formal living room with fireplace and picture windows overlooks the view; a basement near the formal dining room awaits a wine collection. Substantial outbuilding for workshop, car barn, indoor pickleball or creative endeavors. Useable land has limitless possibilities with ability for an estate with multiple buildings and room for equestrian, crops, pool, tennis and other structures. Infrastructure includes a paved driveway, strong well and significant septic capacity 10+/- bedrooms. Minutes to downtown Glen Ellen, Kenwood and Sonoma, don't miss this opportunity.

- Days on Market
- 669 days
- Current Status
- Contingent
- Original Price
- $2,200,000
- List Price
- $1,595,000
- On Market Date
- Oct 2, 2024
- Contingent Date
- Jul 23, 2026
- Property Type
- Single Family Residence
- Area
- Sonoma
- Zip Code
- 95442
- MLS ID
- 324078766
- APN
- 053-110-022-000
- Year Built
- 1971
- Stories in Building
- Unavailable
- Possession
- Close Of Escrow
- Data Source
- BAREIS
- Origin MLS System
Dunbar Elementary School
Public K-5 Elementary
Students: 198 Distance: 0.4mi
Kenwood Elementary School
Public K-6 Elementary
Students: 138 Distance: 3.0mi
Archbishop Hanna High School
Private 8-12 Secondary, Religious, All Male
Students: 100 Distance: 4.3mi
Sonoma Charter School
Charter K-8 Elementary
Students: 205 Distance: 4.4mi
Altimira Middle School
Public 6-8 Middle
Students: 468 Distance: 4.8mi
New Song School
Private 1-12 Combined Elementary And Secondary, Religious, Coed
Students: 22 Distance: 4.8mi
- Bed
- 2
- Bath
- 3 (2/1)
- Parking
- 20
- RV Access, RV Possible, Uncovered Parking Spaces 2+
- SQ FT
- 2,570
- SQ FT Source
- Not Verified
- Lot SQ FT
- 479,160.0
- Lot Acres
- 11.0 Acres
- Kitchen
- Breakfast Area, Synthetic Counter
- Cooling
- Ductless
- Dining Room
- Formal Area
- Exterior Details
- Uncovered Courtyard
- Living Room
- View
- Foundation
- Concrete Perimeter
- Fire Place
- Living Room, Stone, Wood Burning
- Heating
- Baseboard, Ductless, Electric, Fireplace(s)
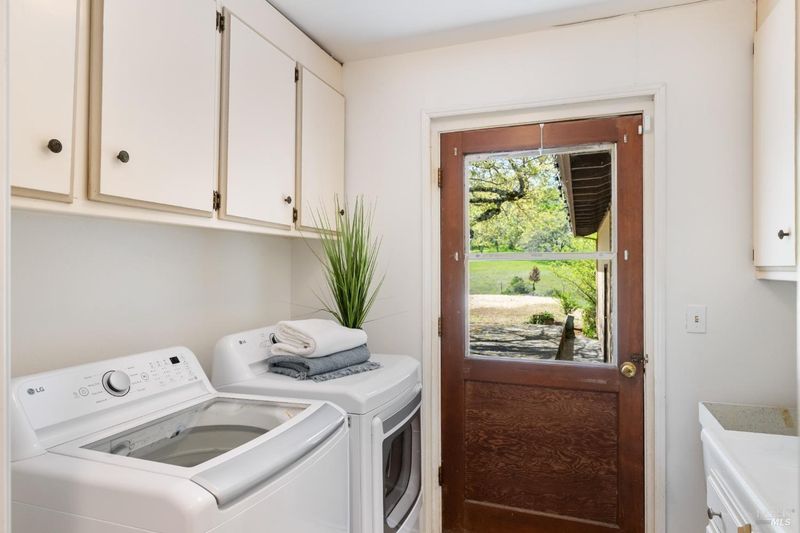
- Laundry
- Cabinets, Dryer Included, Inside Room, Sink, Washer Included
- Main Level
- Bedroom(s), Dining Room, Full Bath(s), Kitchen, Living Room
- Views
- Hills, Mountains, Panoramic, Pasture, Valley, Vineyard
- Possession
- Close Of Escrow
- Basement
- Full
- Fee
- $0
MLS and other Information regarding properties for sale as shown in Theo have been obtained from various sources such as sellers, public records, agents and other third parties. This information may relate to the condition of the property, permitted or unpermitted uses, zoning, square footage, lot size/acreage or other matters affecting value or desirability. Unless otherwise indicated in writing, neither brokers, agents nor Theo have verified, or will verify, such information. If any such information is important to buyer in determining whether to buy, the price to pay or intended use of the property, buyer is urged to conduct their own investigation with qualified professionals, satisfy themselves with respect to that information, and to rely solely on the results of that investigation.
School data provided by GreatSchools. School service boundaries are intended to be used as reference only. To verify enrollment eligibility for a property, contact the school directly.