

$998,800
1,408
SQ FT
$709
SQ/FT
1566 Trieste Way
@ Derbe Dr - 11 - South San Jose, San Jose

- 4 Bed
- 3 (2/1) Bath
- 2 Park
- 1,408 sqft
- SAN JOSE
-

-
Sat Aug 15, 2:00 pm - 4:00 pm
-
Sun Aug 16, 2:00 pm - 4:00 pm
-
Sat Aug 22, 2:00 pm - 4:00 pm
-
Sun Aug 23, 2:00 pm - 4:00 pm
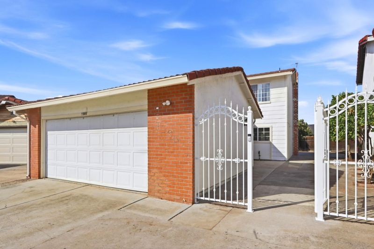
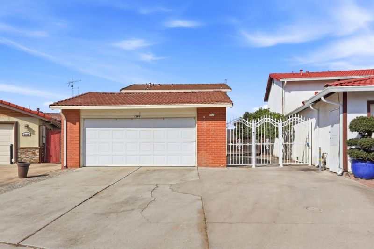
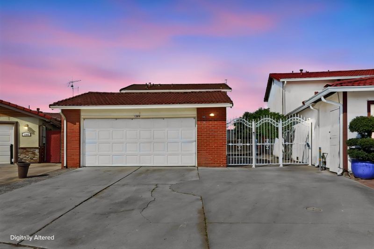
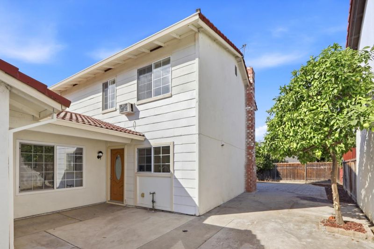
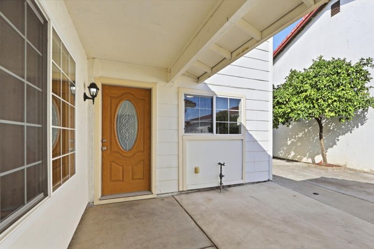
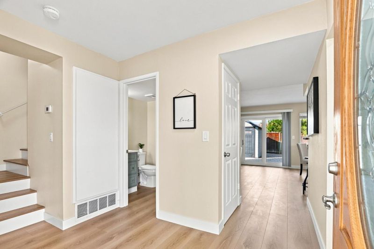
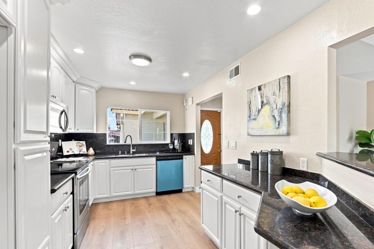
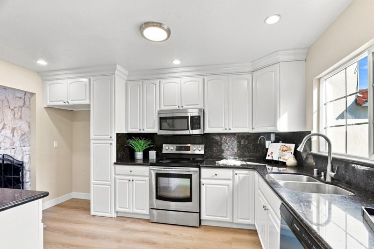
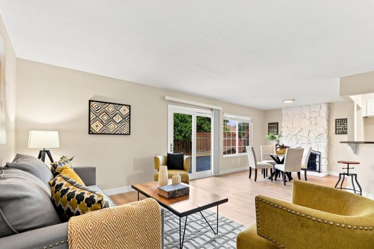
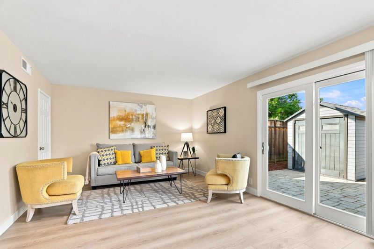
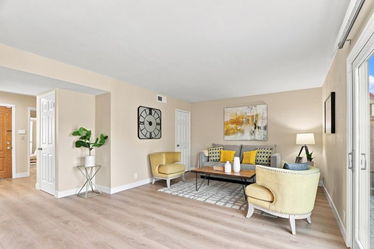
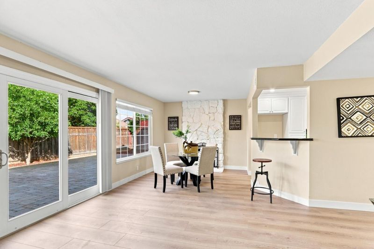
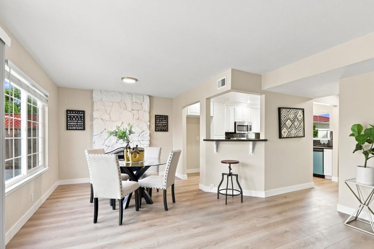
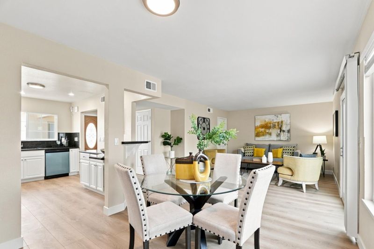
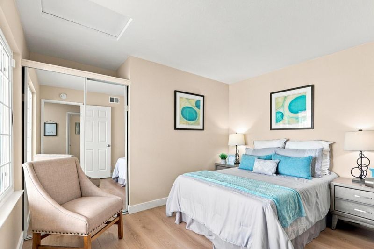
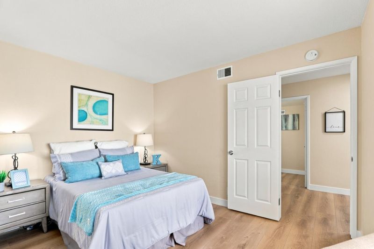
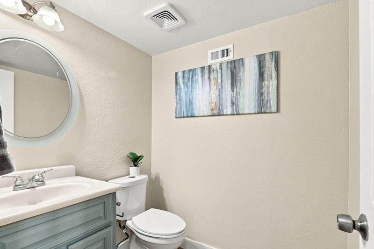
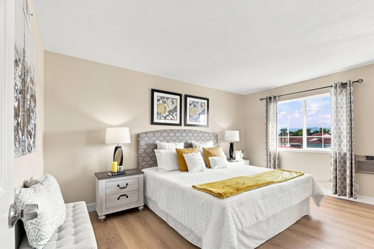
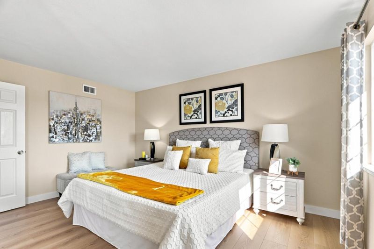
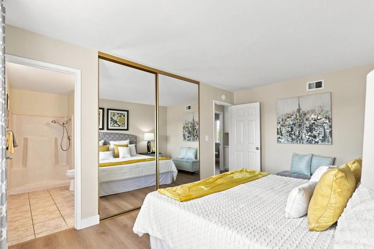
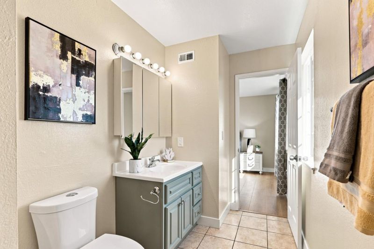
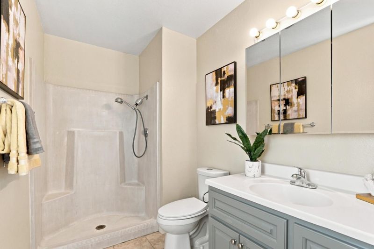
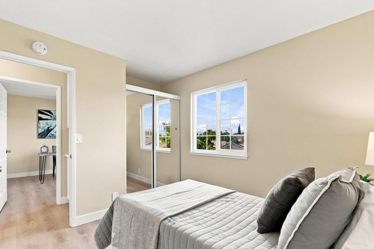
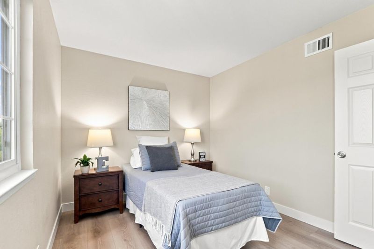
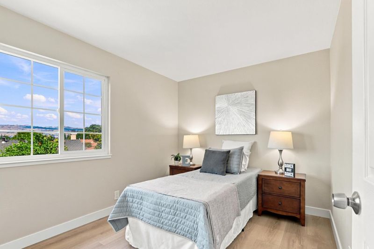
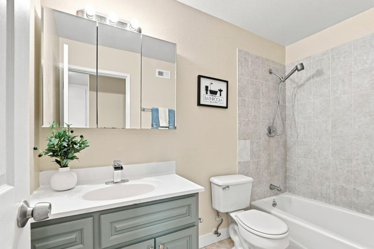
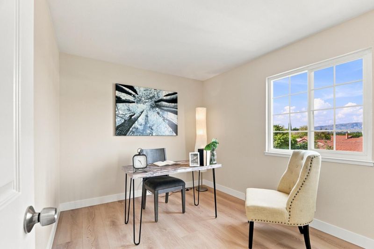
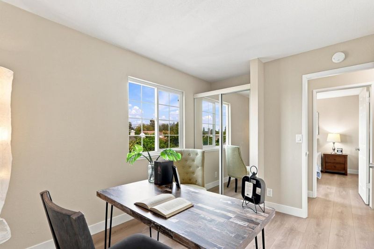
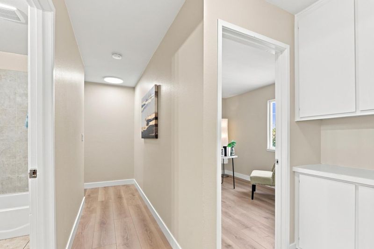
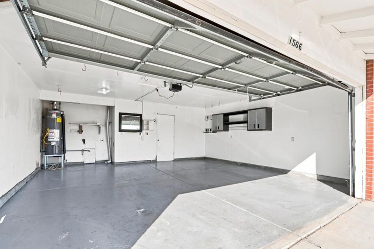
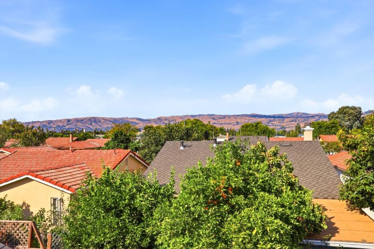
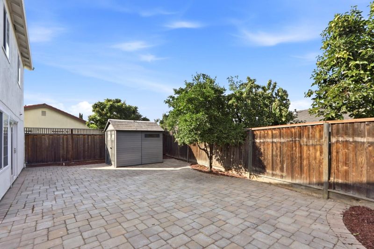
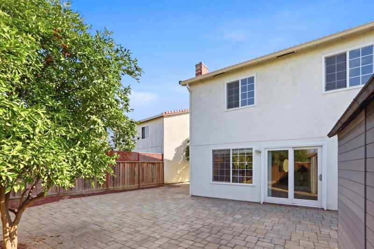
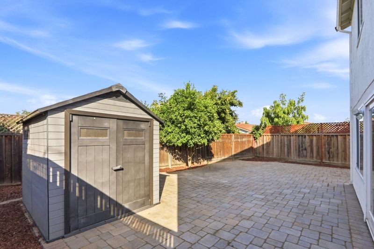
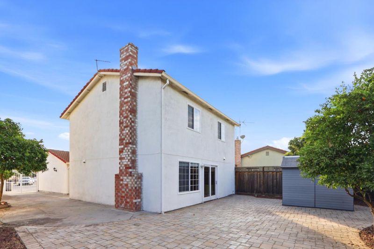
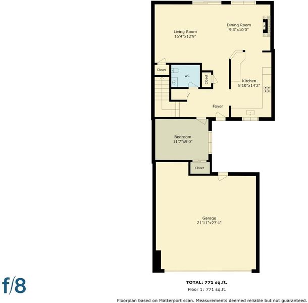
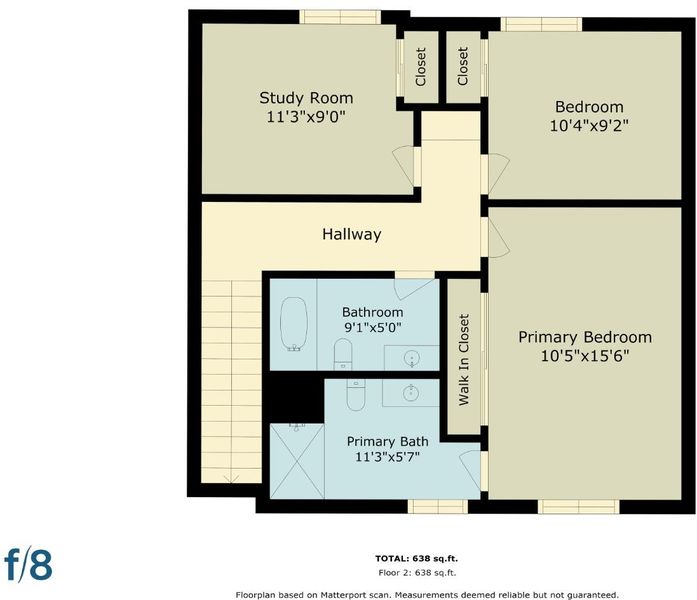
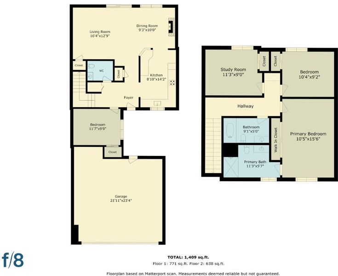
Welcome to this move-in ready 4-bedroom, 2.5-bath home offering a spacious and functional layout designed for modern living. The versatile floor plan includes a ground-floor bedroom, ideal for guests, a home office, or multigenerational living. Inside, enjoy fresh interior paint and brand-new 8mm waterproof laminate flooring throughout. The open living spaces feature abundant natural light and flow into a well-appointed kitchen with granite countertops, recessed lighting, and ample cabinet space. The gated entry leads to a spacious side and backyard finished with beautiful pavers, creating a low-maintenance outdoor space perfect for entertaining, dining, or relaxing. Additional highlights include a durable tile roof, central heating, dual-pane windows, newer water heater, recessed lighting, and an epoxy-finished garage floor. Conveniently located near schools, shopping, dining, and major freeways including 280, 680, 87 and 101, offering easy access throughout Silicon Valley. With four bedrooms, a flexible floor plan, thoughtful updates, and excellent commuter access, this home is ready for its next owner. Come see it in person before it's gone!

- Days on Market
- 0 days
- Current Status
- Active
- Original Price
- $998,800
- List Price
- $998,800
- On Market Date
- Aug 14, 2026
- Property Type
- Single Family Home
- Area
- 11 - South San Jose
- Zip Code
- 95122
- MLS ID
- ML82057627
- APN
- 477-53-109
- Year Built
- 1977
- Stories in Building
- 2
- Possession
- Unavailable
- Data Source
- MLSL
- Origin MLS System
- MLSListings, Inc.
Robert F. Kennedy Elementary School
Public K-6 Elementary
Students: 390 Distance: 0.1mi
Cornerstone Academy Preparatory School
Charter K-8
Students: 540 Distance: 0.1mi
Yerba Buena High School
Public 9-12 Secondary
Students: 1706 Distance: 0.3mi
Luis Valdez Leadership Academy
Charter 9-12
Students: 363 Distance: 0.4mi
Bridges Academy
Charter 7-8 Middle, Coed
Students: 345 Distance: 0.4mi
College Connection Academy
Public 7-8
Students: 210 Distance: 0.4mi
- Bed
- 4
- Bath
- 3 (2/1)
- Half on Ground Floor, Primary - Stall Shower(s), Shower over Tub - 1
- Parking
- 2
- Attached Garage
- SQ FT
- 1,408
- SQ FT Source
- Unavailable
- Lot SQ FT
- 3,960.0
- Lot Acres
- 0.090909 Acres
- Cooling
- Window / Wall Unit
- Dining Room
- No Formal Dining Room
- Disclosures
- Natural Hazard Disclosure
- Family Room
- No Family Room
- Foundation
- Concrete Slab
- Fire Place
- Wood Burning
- Heating
- Central Forced Air - Gas
- Laundry
- In Garage
- Fee
- Unavailable
MLS and other Information regarding properties for sale as shown in Theo have been obtained from various sources such as sellers, public records, agents and other third parties. This information may relate to the condition of the property, permitted or unpermitted uses, zoning, square footage, lot size/acreage or other matters affecting value or desirability. Unless otherwise indicated in writing, neither brokers, agents nor Theo have verified, or will verify, such information. If any such information is important to buyer in determining whether to buy, the price to pay or intended use of the property, buyer is urged to conduct their own investigation with qualified professionals, satisfy themselves with respect to that information, and to rely solely on the results of that investigation.
School data provided by GreatSchools. School service boundaries are intended to be used as reference only. To verify enrollment eligibility for a property, contact the school directly.