

$635,000
2,678
SQ FT
$237
SQ/FT
29500 Pinecrest Road
@ Second Gate - Willits

- 3 Bed
- 3.5 (3/1) Bath
- 2 Park
- 2,678 sqft
- Willits
-

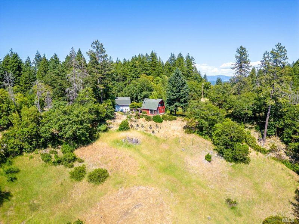
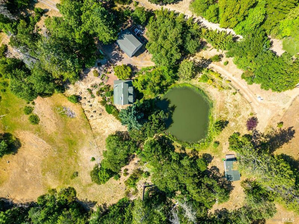
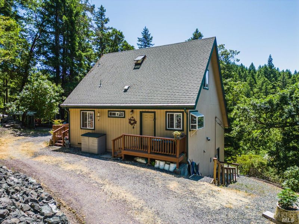
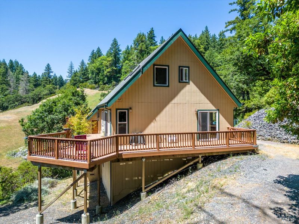
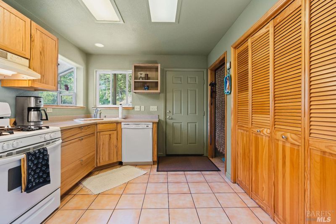
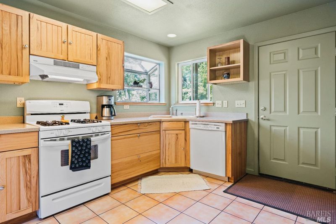
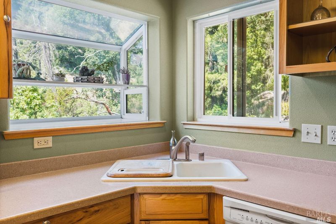
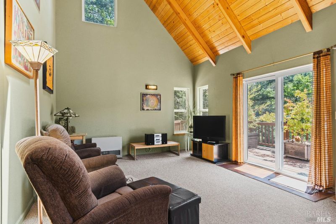
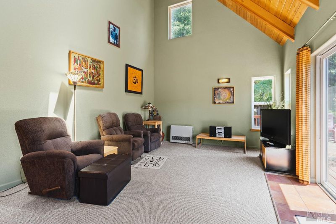
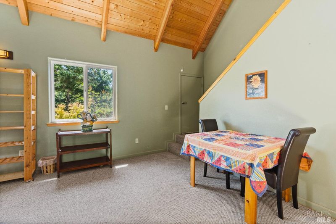
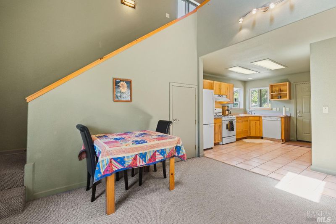
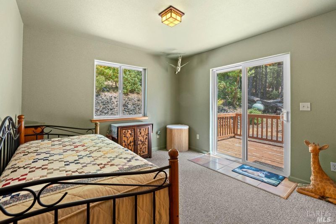
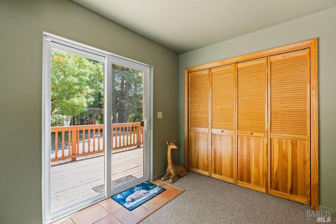
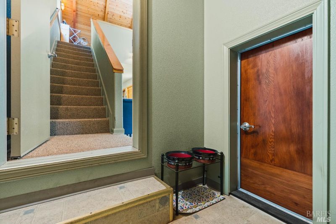
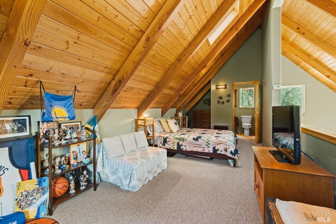
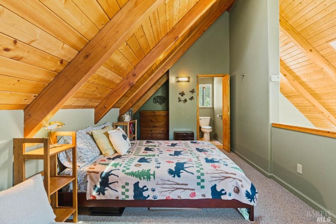
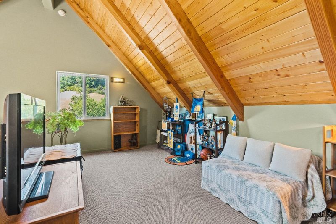
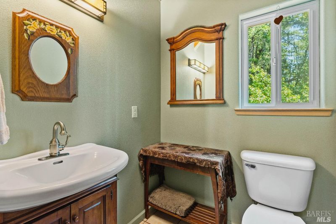
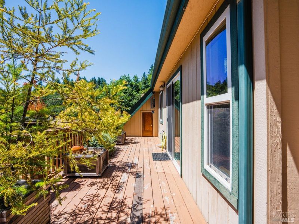
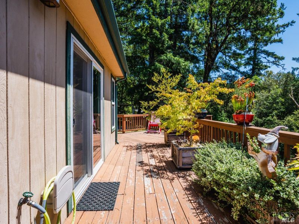
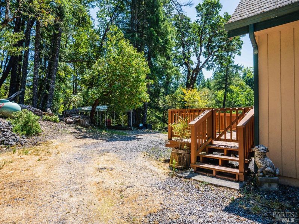
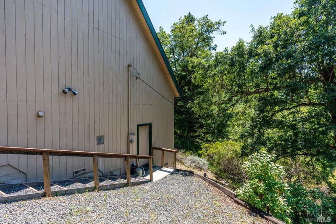
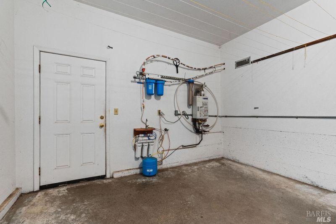
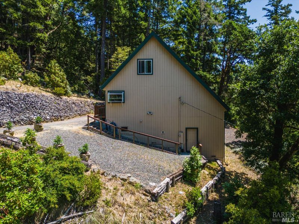
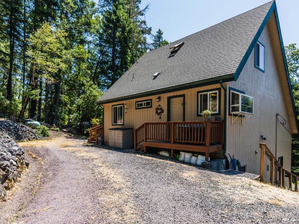
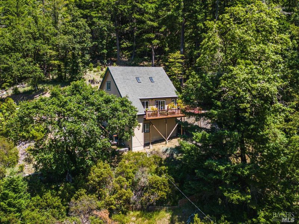
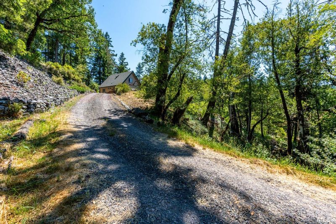
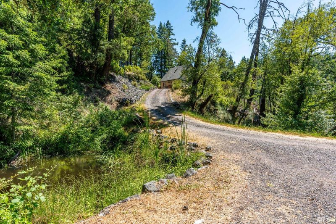
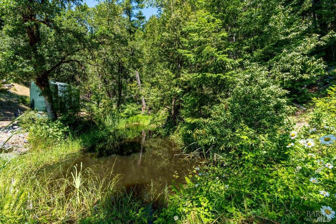
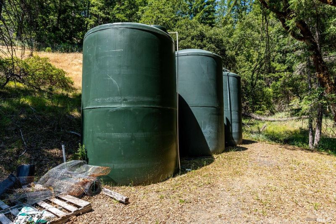
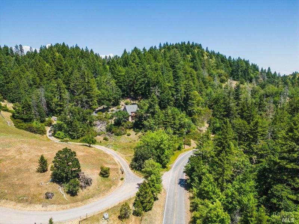
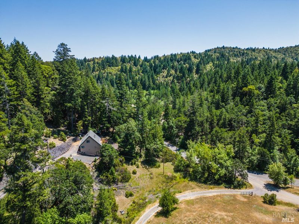
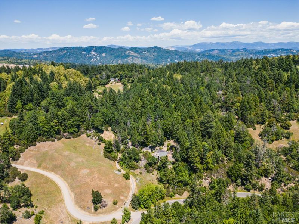
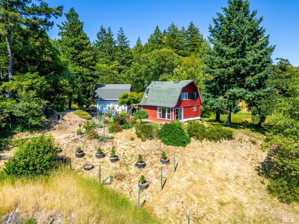
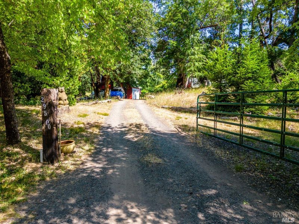
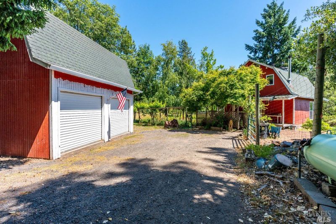
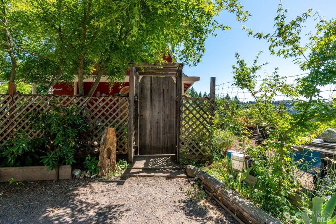
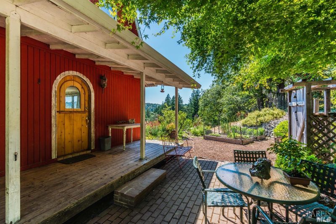
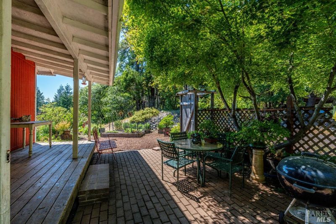
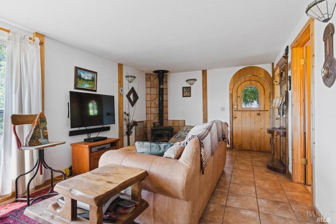
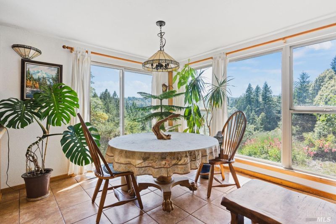
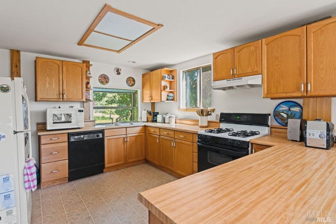
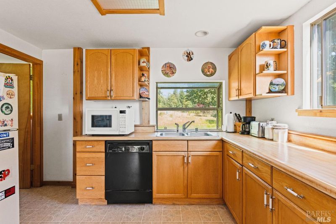
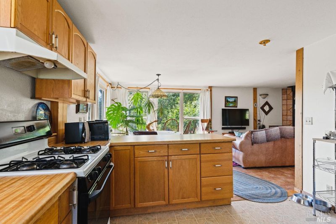
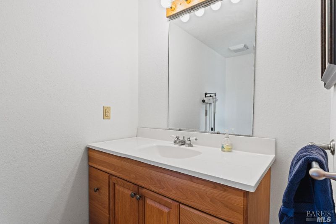
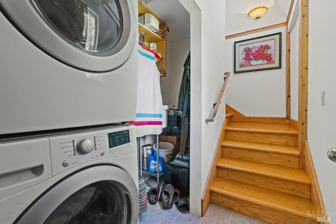
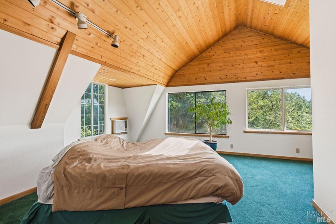
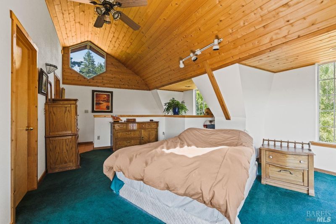
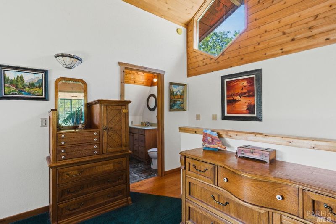
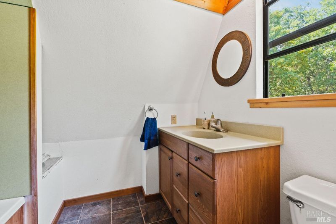
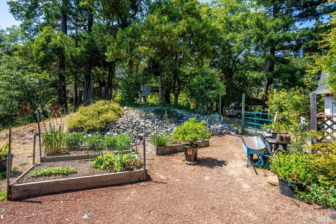
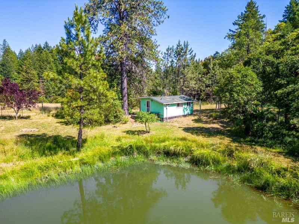
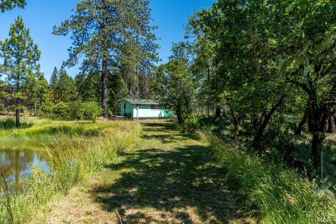
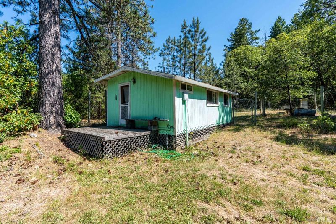
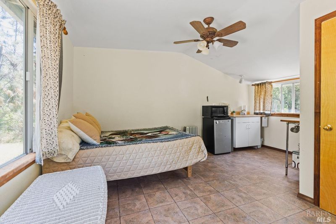
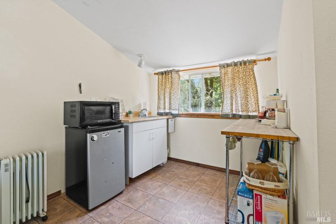
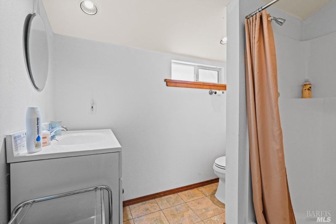
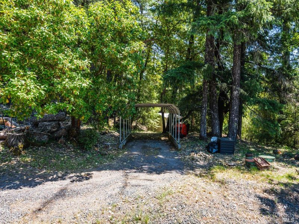
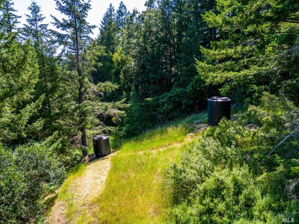
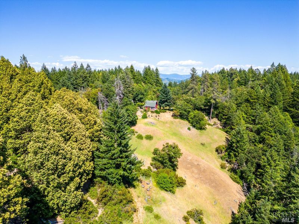
Located an easy 15 minutes from Willits sits this beautiful 20 + acre property with 2 homes plus a studio guest cabin. There are lovely views from both homes and each home has its own pond and holding tanks. Separate driveways create privacy and each home has its own address. The first home is of newer construction permitted in 2004 features 1,176sqft 1 bedroom 1 1/2 bath plus a loft that is currently used as a bedroom. First floor deck wraps around 2 sides. Take in the views from the living room, downstairs bedroom or deck. Skylights add to the bright open feel of this home. Large finished basement with storage, complete with water filtration system. The second home is a 1,502SqFt 2 story with 2nd story primary upstairs bedroom featuring vaulted ceilings, lovely views and full bathroom. Downstairs you will find open living, dining room (with more beautiful views) kitchen, indoor laundry and bathroom. New roof. Outside enjoy the garden and lawn area overlooking the pond and studio guest cabin. Did we mention the 2 story barn/workshop and a covered carport for all of your projects and storage. A sanctuary with multiple living areas that provide space and community.

- Days on Market
- 1 day
- Current Status
- Active
- Original Price
- List Price
- $635,000
- On Market Date
- Oct 26, 2026
- Property Type
- 3+ Houses on Lot
- Area
- Willits
- Zip Code
- 95490
- MLS ID
- 326089880
- APN
- 0376400200
- Year Built
- 2001
- Stories in Building
- 2
- Possession
- Close Of Escrow
- Data Source
- BAREIS
- Origin MLS System
Sherwood School
Public K-8 Elementary
Students: 62 Distance: 3.6mi
Willits High School
Public 9-12 Secondary
Students: 415 Distance: 6.0mi
Brookside Elementary School
Public K-2 Elementary
Students: 384 Distance: 6.1mi
Sanhedrin High School
Public 9-12 Continuation
Students: 54 Distance: 6.1mi
Sanhedrin Alternative
Public 9-12
Students: 55 Distance: 6.2mi
Willits Adult
Public n/a
Students: NA Distance: 6.2mi
- Bed
- 3
- Bath
- 3.5 (3/1)
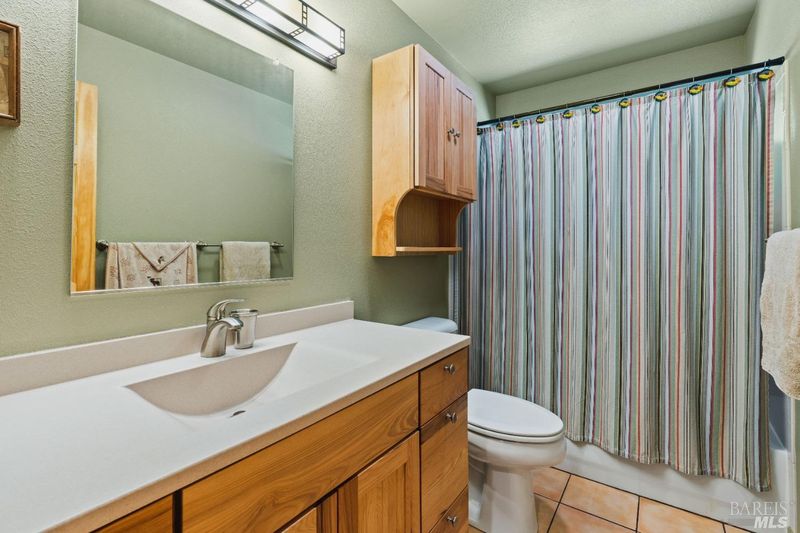
- Tub w/Shower Over
- Parking
- 2
- Covered, Detached, Workshop in Garage
- SQ FT
- 2,678
- SQ FT Source
- Owner
- Lot SQ FT
- 911,711.0
- Lot Acres
- 20.93 Acres
- Kitchen
- Laminate Counters, Synthetic Counter
- Cooling
- Ceiling Fan(s)
- Disclosures
- Offer As Is
- Living Room
- Cathedral/Vaulted, Deck Attached, Open Beam Ceiling, Skylight(s), View
- Flooring
- Carpet, Tile, Vinyl, Wood
- Foundation
- Concrete Perimeter, Slab, Other
- Fire Place
- Living Room, Raised Hearth, Wood Burning, See Remarks
- Heating
- Fireplace(s), Propane, Wall Furnace, Other
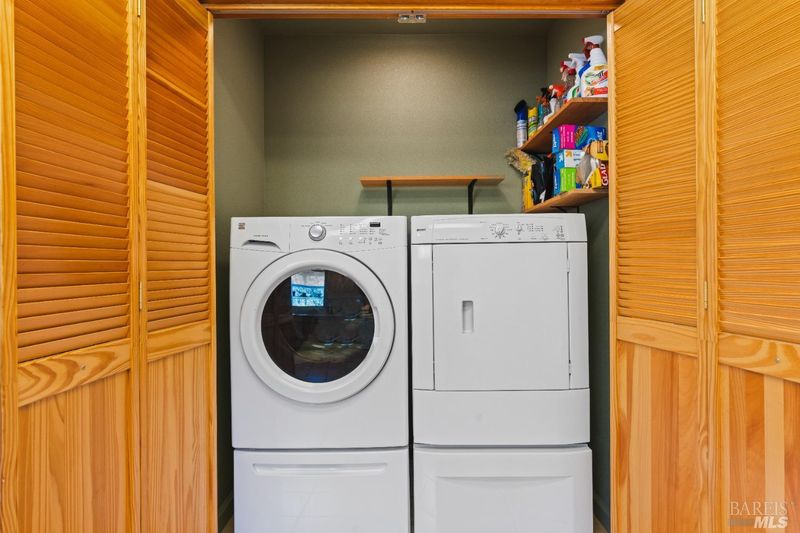
- Laundry
- Dryer Included, In Kitchen, Laundry Closet, Washer Included
- Upper Level
- Loft, Partial Bath(s)
- Main Level
- Bedroom(s), Full Bath(s), Kitchen, Living Room, Street Entrance
- Views
- Forest, Hills, Mountain(s), Panoramic, Trees/Woods
- Possession
- Close Of Escrow
- Basement
- Full
- Architectural Style
- Other
- * Fee
- $340
- Name
- SWARM
- Phone
- 707-984-6373
- *Fee includes
- Road
MLS and other Information regarding properties for sale as shown in Theo have been obtained from various sources such as sellers, public records, agents and other third parties. This information may relate to the condition of the property, permitted or unpermitted uses, zoning, square footage, lot size/acreage or other matters affecting value or desirability. Unless otherwise indicated in writing, neither brokers, agents nor Theo have verified, or will verify, such information. If any such information is important to buyer in determining whether to buy, the price to pay or intended use of the property, buyer is urged to conduct their own investigation with qualified professionals, satisfy themselves with respect to that information, and to rely solely on the results of that investigation.
School data provided by GreatSchools. School service boundaries are intended to be used as reference only. To verify enrollment eligibility for a property, contact the school directly.