


$1,800,000
2,853
SQ FT
$631
SQ/FT
23695 Hutchinson Road
@ Summit Road West - 23 - Los Gatos Mountains, Los Gatos

- 3 Bed
- 3 (2/1) Bath
- 14 Park
- 2,853 sqft
- LOS GATOS
-

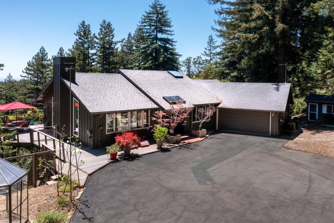
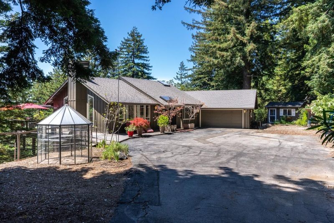
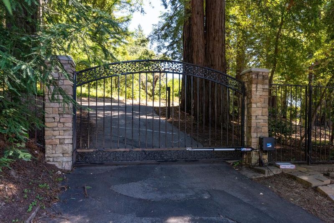
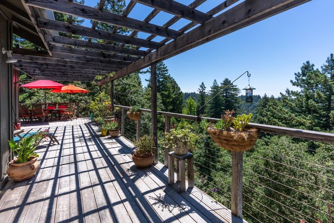
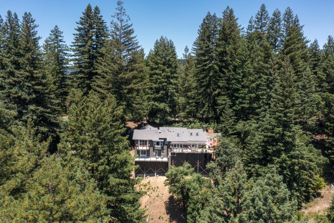
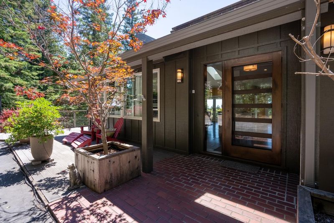
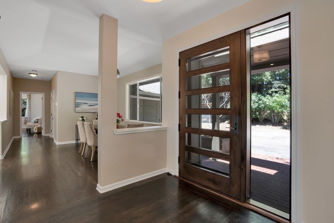
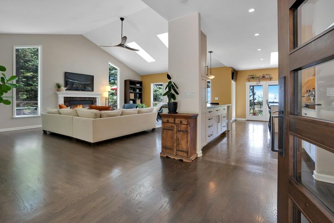
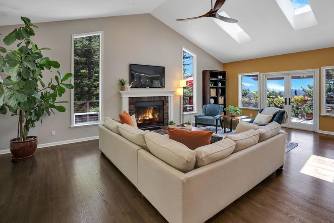
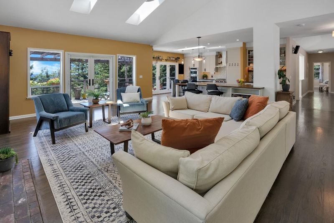
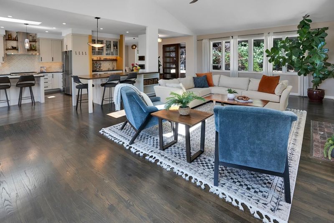
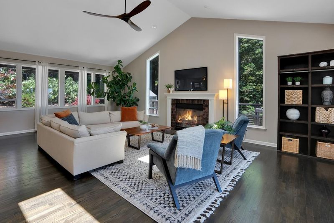
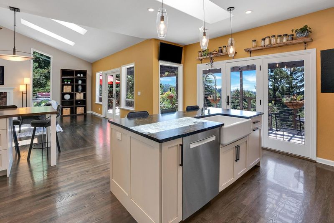
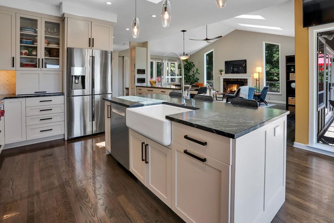
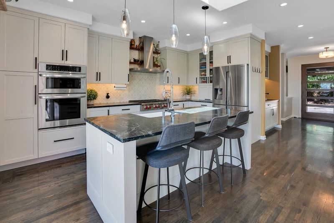
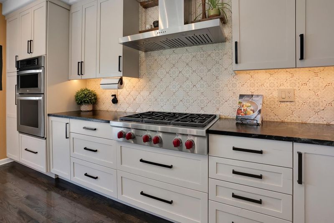
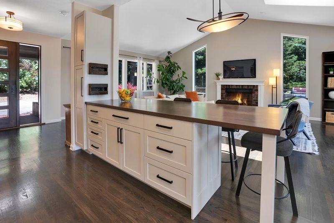
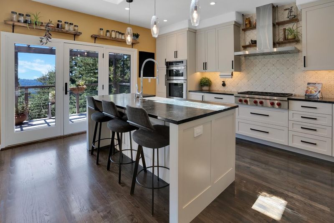
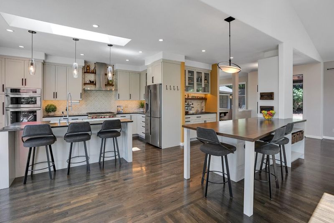
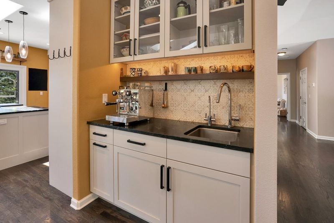
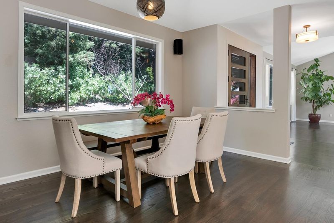
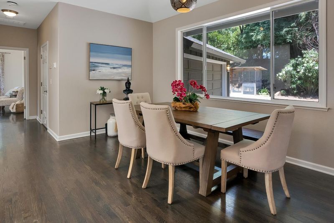
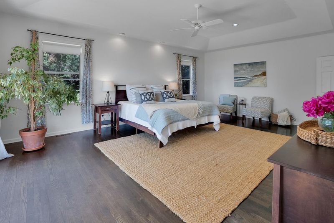
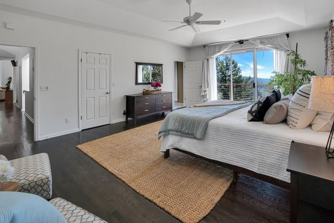
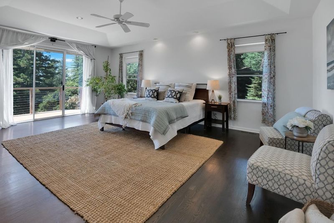
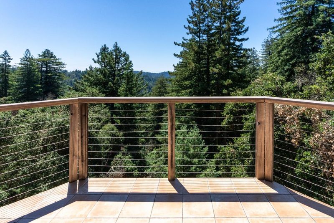
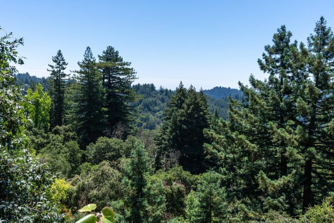
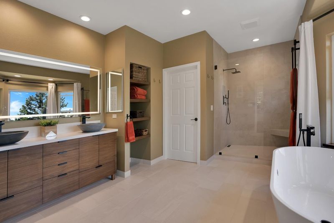
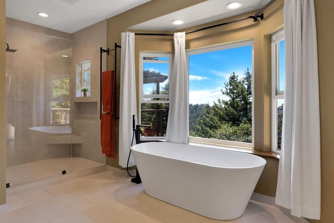
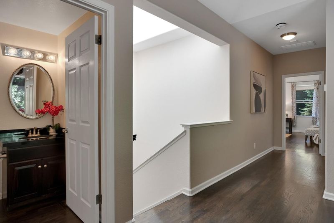
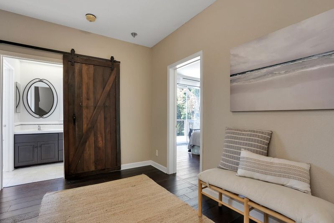
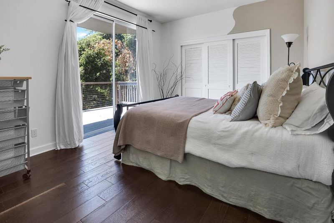
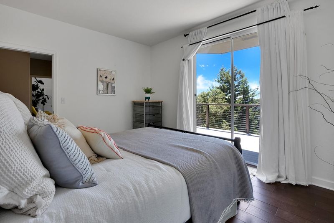
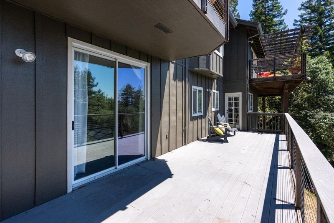
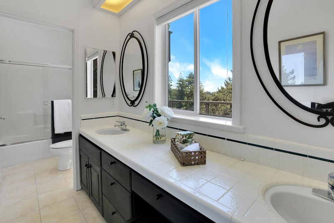
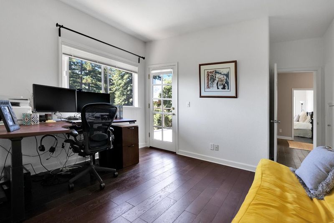
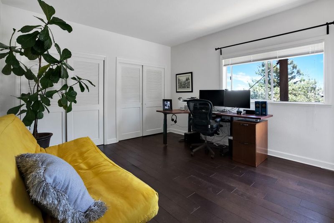
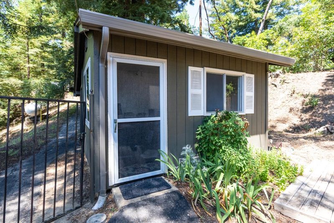
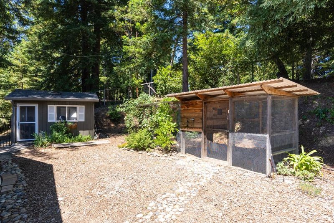
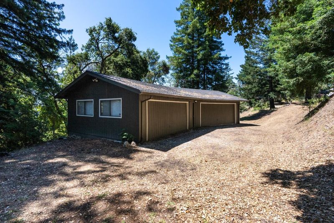
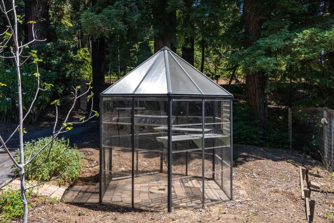
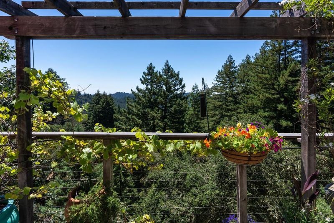
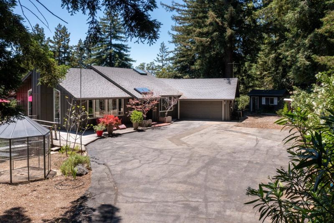
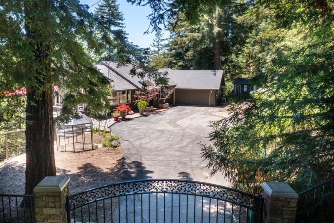
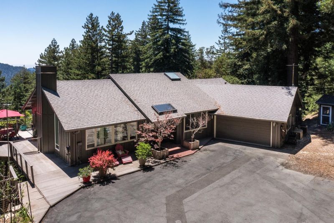
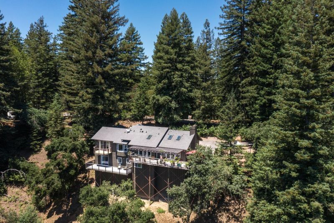
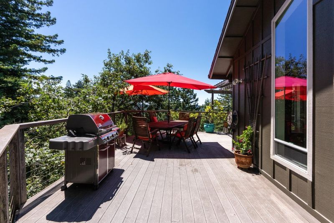
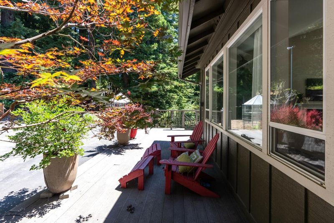
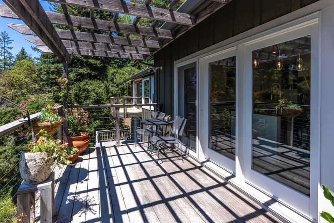
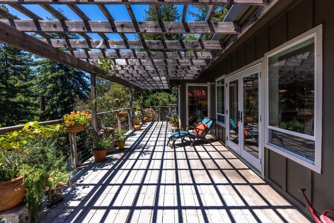
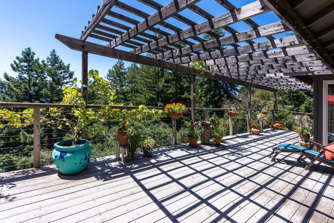
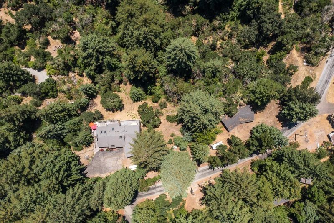
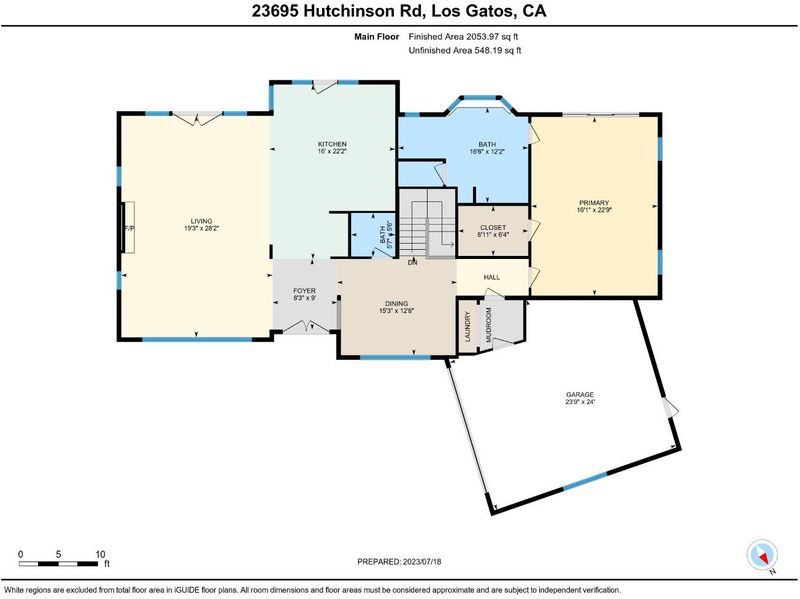
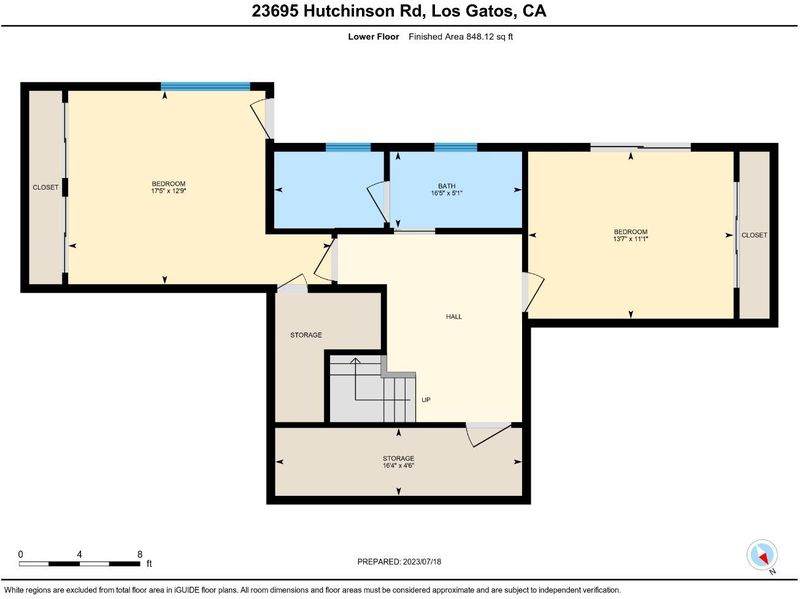
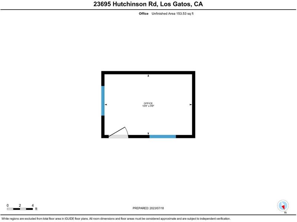
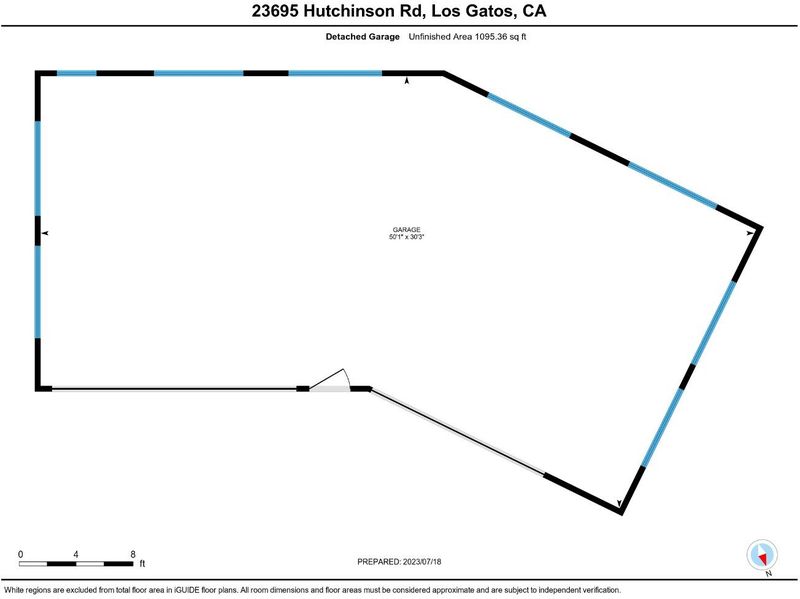
This 3 bed/ 3 bath Los Gatos exclusive is a must see. Over 5 acres of gated serene mountain living near Highway 17 in the coveted Loma Prieta School District. The home has over 2500- sq.ft. of beautifully remodeled space. The vaulted ceilings, sky lights, and huge picture windows capture spectacular daylight on the main floor, making the gourmet kitchen with its stainless steel appliances, gas range, handpainted ceramic backsplash, soap stone counters, and two islands the envy of any home chef. Theres a formal dining room/den with a half bath and a great room with a fireplace and access to the upper deck, where you can take in the sweeping mountain views beneath a pergola. Also on the main floor, a retreat style primary bedroom and a primary bathroom with a standalone soaking tub, dual vanities and a bay window for extra sunlight. On the lower level, youll find the remaining bedrooms, bathroom, storage area and access to the lower deck. Outside, theres an attached 2 car garage, detached office/artist studio, chicken coop, and a 4 car detached garage with a separate driveway perfect for an ADU. There are too many incredible features to list; youll have to see for yourself!

- Days on Market
- 9 days
- Current Status
- Active
- Original Price
- $1,800,000
- List Price
- $1,800,000
- On Market Date
- Jul 24, 2026
- Property Type
- Single Family Home
- Area
- 23 - Los Gatos Mountains
- Zip Code
- 95033
- MLS ID
- ML82030169
- APN
- 093-273-16-000
- Year Built
- 1992
- Stories in Building
- 0
- Possession
- COE + 30 Days
- Data Source
- MLSL
- Origin MLS System
- MLSListings, Inc.
Silicon Valley High School
Private 6-12
Students: 1500 Distance: 3.4mi
Loma Prieta Elementary School
Public K-5 Elementary
Students: 265 Distance: 3.5mi
C. T. English Middle School
Public 6-8 Middle
Students: 232 Distance: 3.5mi
Lexington Elementary School
Public K-5 Elementary
Students: 144 Distance: 3.6mi
Scotts Valley High School
Public 9-12 Secondary
Students: 818 Distance: 3.8mi
Vine Hill Elementary School
Public K-5 Elementary
Students: 550 Distance: 4.2mi
- Bed
- 3
- Bath
- 3 (2/1)
- Shower over Tub - 1, Bidet, Double Sinks, Other, Shower and Tub, Tub in Primary Bedroom, Stone, Updated Bath, Primary - Stall Shower(s), Tubs - 2+
- Parking
- 14
- Attached Garage, Detached Garage, Guest / Visitor Parking, Room for Oversized Vehicle
- SQ FT
- 2,853
- SQ FT Source
- Unavailable
- Lot SQ FT
- 237,315.0
- Lot Acres
- 5.448003 Acres
- Kitchen
- Countertop - Stone, Dishwasher, Cooktop - Gas, Hood Over Range, Island, Microwave, Oven - Built-In, Oven - Double, Oven - Self Cleaning, Pantry, Exhaust Fan, Oven - Electric
- Cooling
- Central AC
- Dining Room
- Breakfast Bar, Skylight, Dining Area, Dining Bar
- Disclosures
- Natural Hazard Disclosure
- Family Room
- Other
- Flooring
- Tile, Hardwood
- Foundation
- Post and Pier, Concrete Perimeter and Slab
- Fire Place
- Wood Burning
- Heating
- Forced Air, Fireplace
- Laundry
- In Utility Room
- Views
- Hills, Canyon, Forest / Woods
- Possession
- COE + 30 Days
- Fee
- Unavailable
MLS and other Information regarding properties for sale as shown in Theo have been obtained from various sources such as sellers, public records, agents and other third parties. This information may relate to the condition of the property, permitted or unpermitted uses, zoning, square footage, lot size/acreage or other matters affecting value or desirability. Unless otherwise indicated in writing, neither brokers, agents nor Theo have verified, or will verify, such information. If any such information is important to buyer in determining whether to buy, the price to pay or intended use of the property, buyer is urged to conduct their own investigation with qualified professionals, satisfy themselves with respect to that information, and to rely solely on the results of that investigation.
School data provided by GreatSchools. School service boundaries are intended to be used as reference only. To verify enrollment eligibility for a property, contact the school directly.