

$1,495,000
2,802
SQ FT
$534
SQ/FT
3728 Crown Hill Drive
@ Parker Hill - Santa Rosa-Northeast, Santa Rosa

- 3 Bed
- 3 Bath
- 4 Park
- 2,802 sqft
- Santa Rosa
-

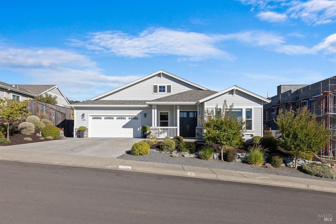
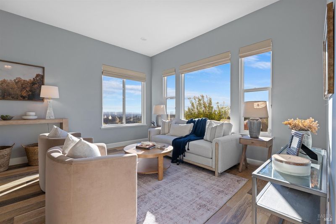
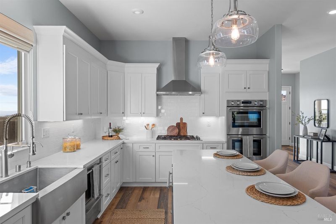
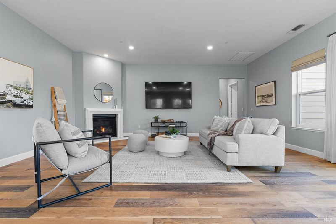
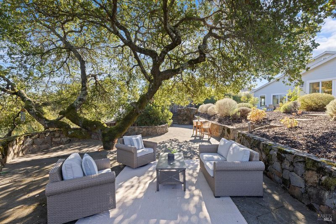
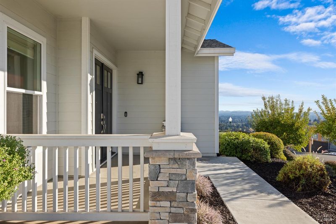
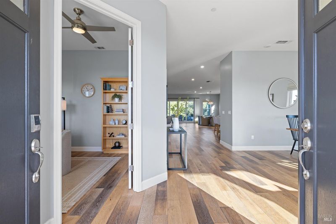
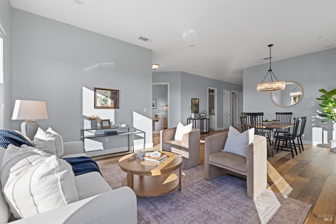
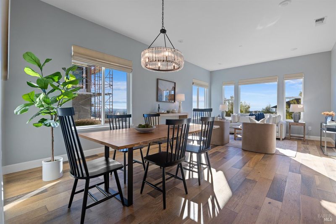
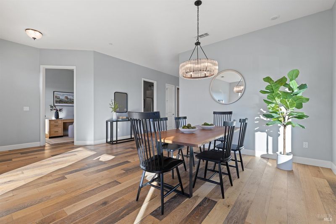
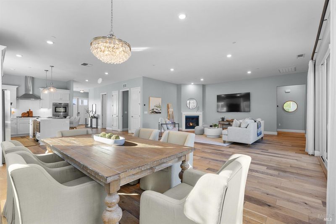
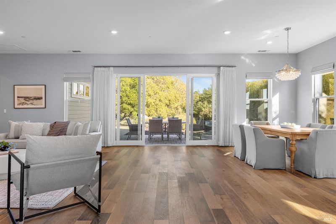
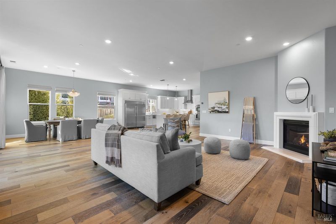
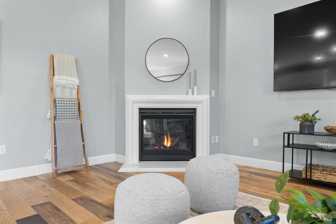
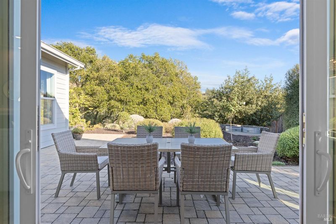
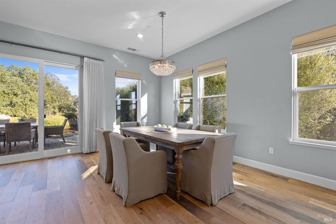
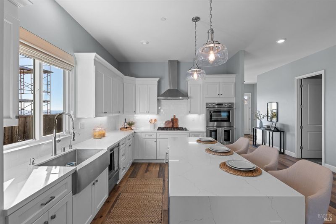
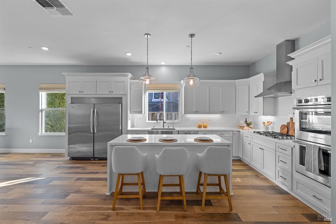
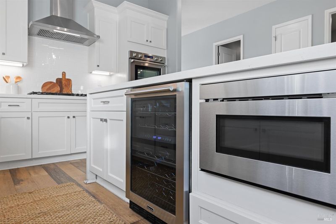
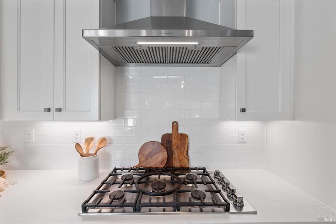
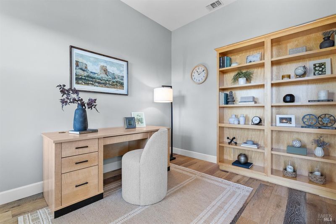
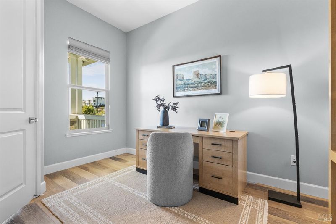
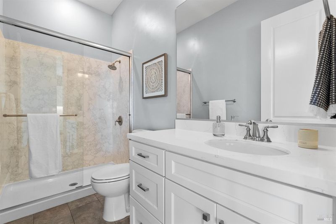
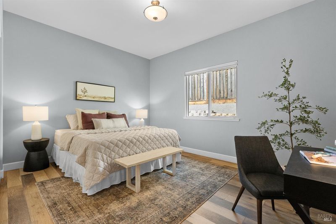
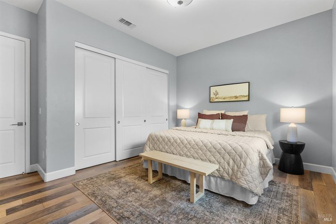
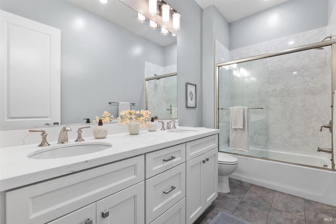
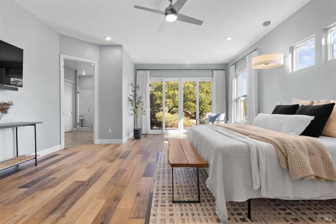
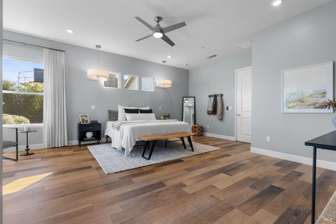
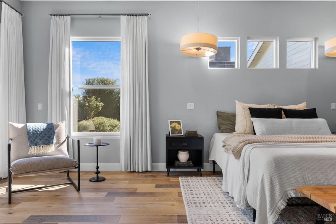
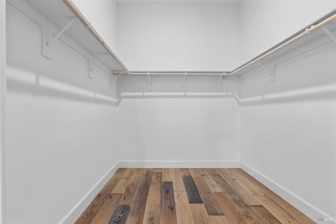
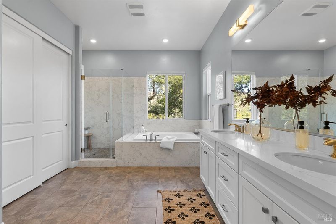
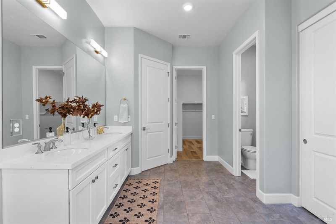
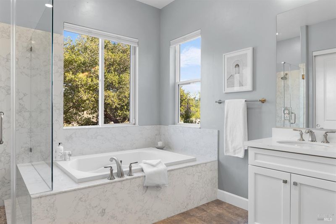
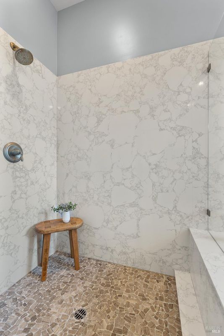
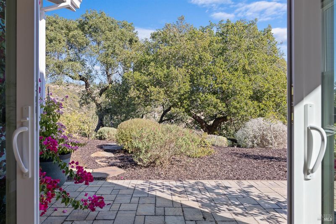
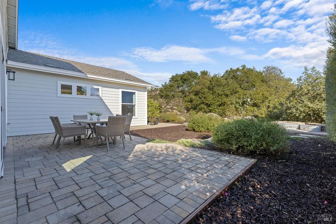
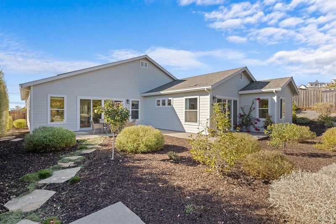
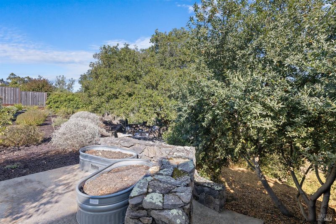
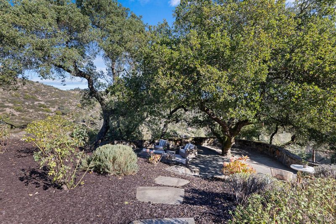
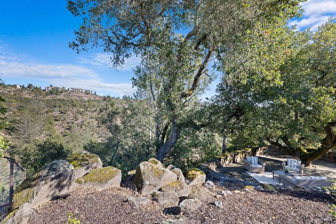
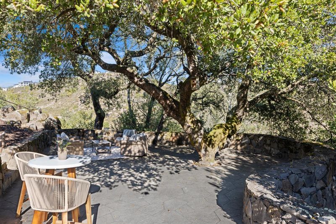
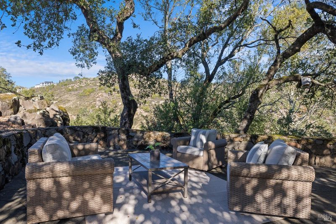
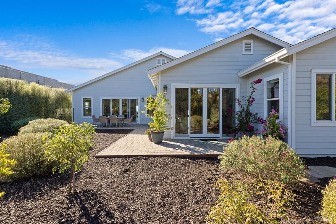
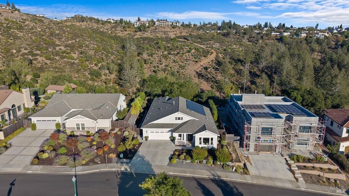
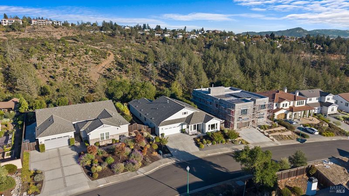
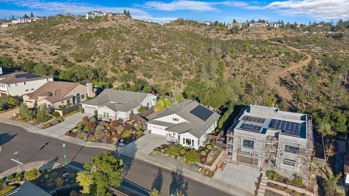
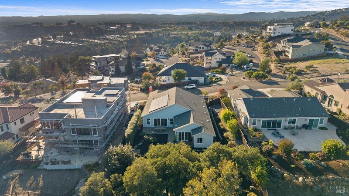
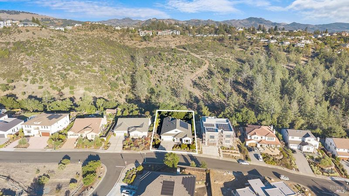
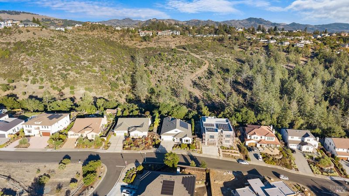
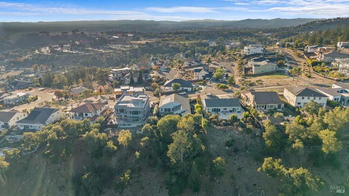
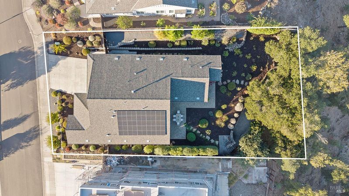
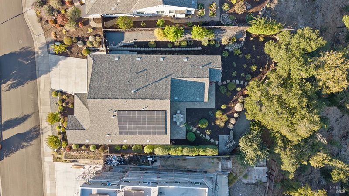
Cityscape views from the front, forested mountains and open space out back, and a spectacular natural stone hillside framing a private patio beneath a towering oak. That's just part of what makes this Fountaingrove home so unique, and we haven't even stepped inside. The home is bright, welcoming, and wonderfully open, with soaring cathedral ceilings and a true single-level floorplan that makes everyday living easy. The spacious kitchen features stainless steel appliances, a five-burner gas cooktop, double ovens, a center island, and a generous breakfast nook. With three bedrooms, three full bathrooms, and a dedicated office conveniently located next to a full bath, the layout provides plenty of room to live, work, and host. The oversized primary suite includes a walk-in closet and direct access to the rear patio, making it easy to step outside and take in the surroundings. The outdoor spaces are just as inviting. A beautifully landscaped backyard offers room to garden, relax, or gather with friends, while the expansive stone patio extends the space and feels like a natural private enclave, tucked against the hillside with incredible views beyond. Turnkey and thoughtfully maintained, this Fountaingrove home brings together the ease of single-level living, generous spaces, and a beautiful setting. All just minutes from the Fountaingrove Golf & Athletic Club, wineries, restaurants, and shopping.

- Days on Market
- 1 day
- Current Status
- Active
- Original Price
- List Price
- $1,495,000
- On Market Date
- Oct 26, 2026
- Property Type
- Single Family Residence
- Area
- Santa Rosa-Northeast
- Zip Code
- 95404
- MLS ID
- 326088373
- APN
- 173430058000
- Year Built
- 2020
- Stories in Building
- 1
- Possession
- Close Of Escrow
- Data Source
- BAREIS
- Origin MLS System
Hidden Valley Elementary Satellite School
Public K-6 Elementary
Students: 536 Distance: 0.6mi
Rincon Valley Christian School
Private PK-12 Combined Elementary And Secondary, Religious, Coed
Students: 482 Distance: 1.3mi
Rincon Valley Middle School
Public 7-8 Middle
Students: 899 Distance: 1.5mi
Santa Rosa Accelerated Charter School
Charter 5-6 Elementary
Students: 128 Distance: 1.5mi
Rincon School
Private 7-12 Special Education Program, Boarding And Day, Nonprofit
Students: NA Distance: 1.6mi
Brush Creek Montessori School
Private K-8 Montessori, Elementary, Coed
Students: 51 Distance: 1.6mi
- Bed
- 3
- Bath
- 3
- Low-Flow Shower(s), Low-Flow Toilet(s)
- Parking
- 4
- Attached, Garage Faces Front
- SQ FT
- 2,802
- SQ FT Source
- Assessor Auto-Fill
- Lot SQ FT
- 16,531.0
- Lot Acres
- 0.3795 Acres
- Kitchen
- Breakfast Area, Kitchen Island
- Cooling
- Ceiling Fan(s), Central Air
- Dining Room
- Dining/Family Combo
- Disclosures
- Offer As Is
- Family Room
- View
- Living Room
- Cathedral/Vaulted
- Flooring
- Carpet, Tile, Wood
- Foundation
- Concrete Perimeter
- Fire Place
- Family Room
- Heating
- Central, Fireplace(s)
- Laundry
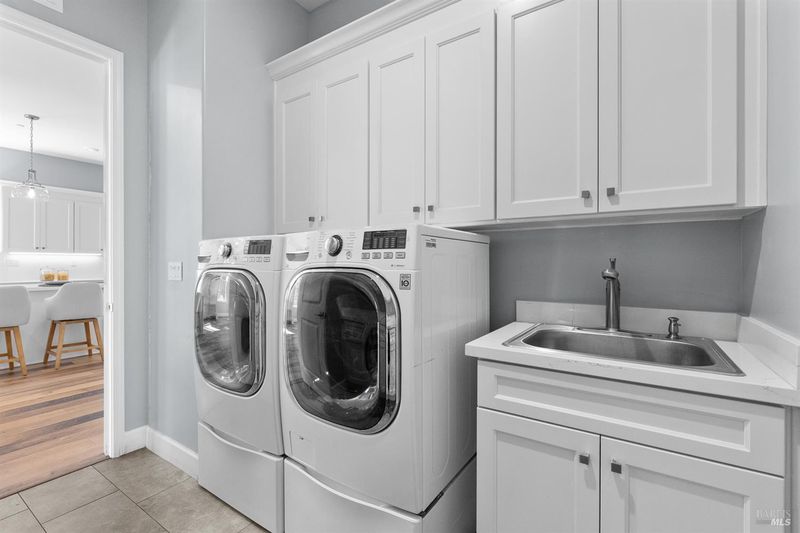
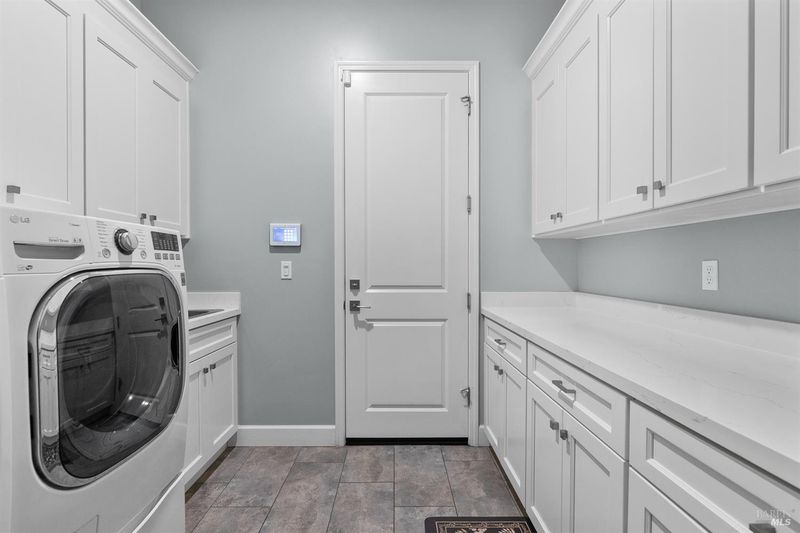
- Dryer Included, Inside Room, Washer Included
- Main Level
- Bedroom(s), Dining Room, Family Room, Garage, Kitchen, Living Room, Primary Bedroom, Street Entrance
- Views
- City, Forest, Hills, Mountain(s), Trees/Woods
- Possession
- Close Of Escrow
- Basement
- None
- Architectural Style
- Craftsman
- * Fee
- $75
- Name
- Fountaingrove II OSMA
- Phone
- 707-544-9443
- *Fee includes
- Common Areas and Management
MLS and other Information regarding properties for sale as shown in Theo have been obtained from various sources such as sellers, public records, agents and other third parties. This information may relate to the condition of the property, permitted or unpermitted uses, zoning, square footage, lot size/acreage or other matters affecting value or desirability. Unless otherwise indicated in writing, neither brokers, agents nor Theo have verified, or will verify, such information. If any such information is important to buyer in determining whether to buy, the price to pay or intended use of the property, buyer is urged to conduct their own investigation with qualified professionals, satisfy themselves with respect to that information, and to rely solely on the results of that investigation.
School data provided by GreatSchools. School service boundaries are intended to be used as reference only. To verify enrollment eligibility for a property, contact the school directly.