

$1,750,000
1,558
SQ FT
$1,123
SQ/FT
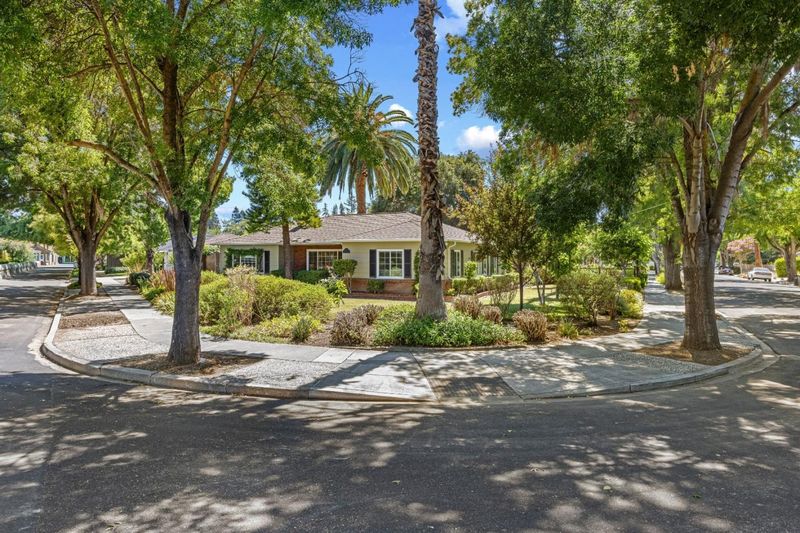
905 El Rio Drive
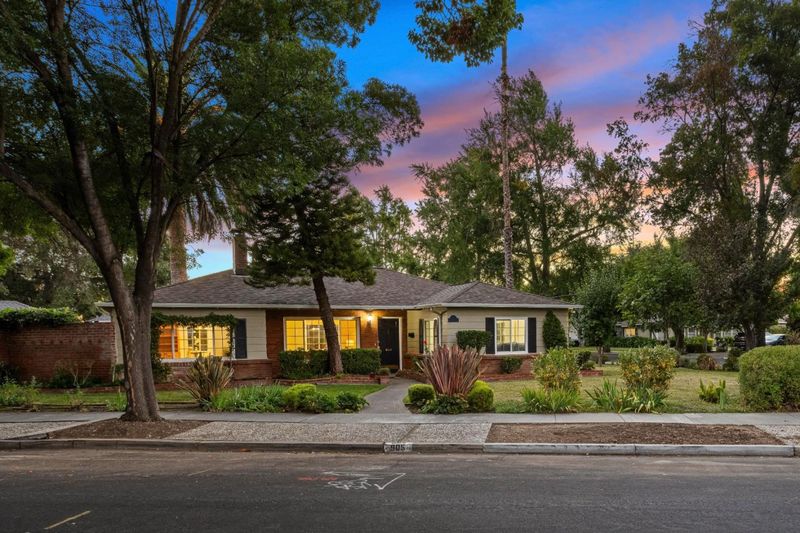
@ El Rio & Curtner - on the Corner of El Rio Dr & Pascoe Ave - 10 - Willow Glen, San Jose

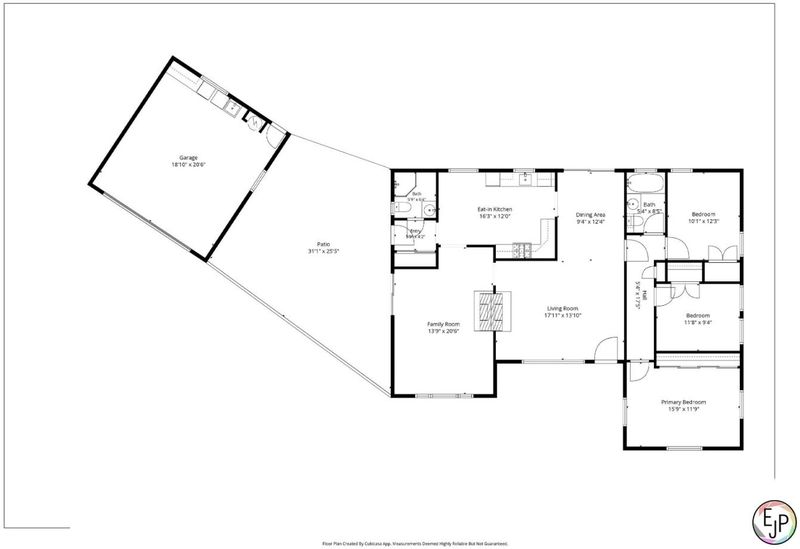
- 3 Bed
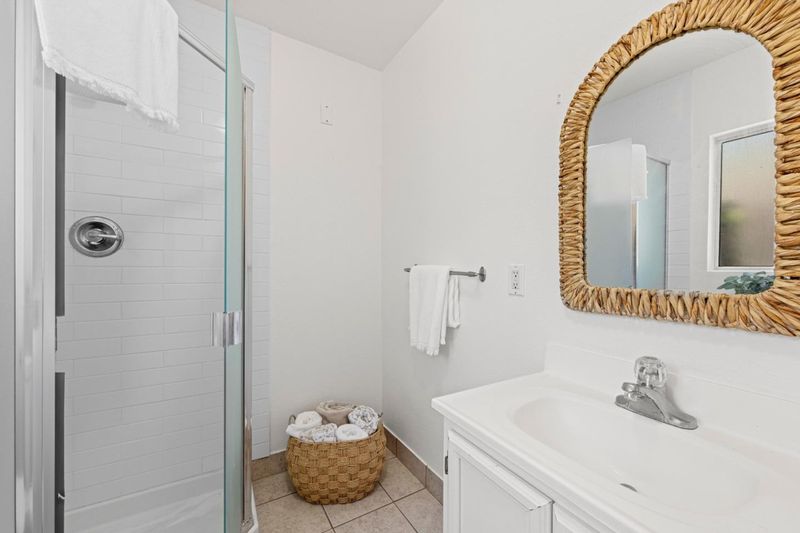
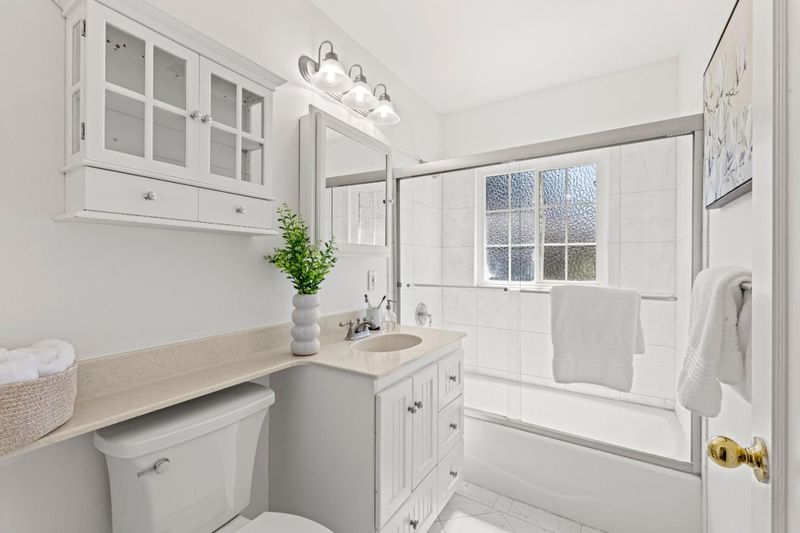
- 2 Bath
- 2 Park
- 1,558 sqft
- SAN JOSE
-

-
Sat Aug 1, 1:00 pm - 4:00 pm
Stop by and say Hello - This one won't last long
-
Sun Aug 2, 1:00 pm - 4:00 pm
Stop by and say Hello - This one won't last long
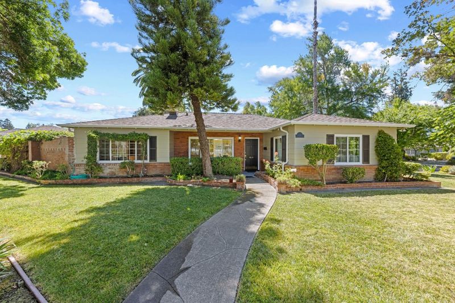
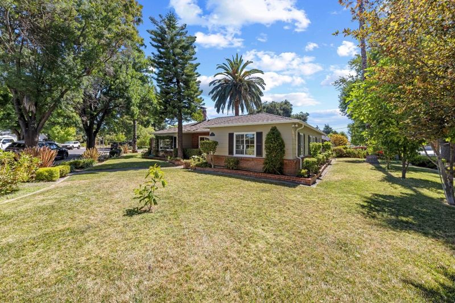
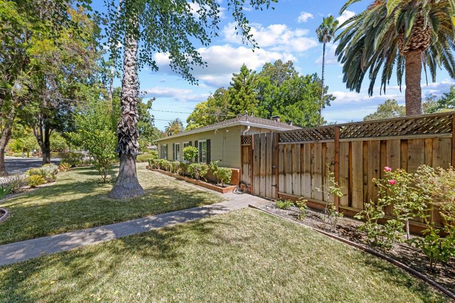
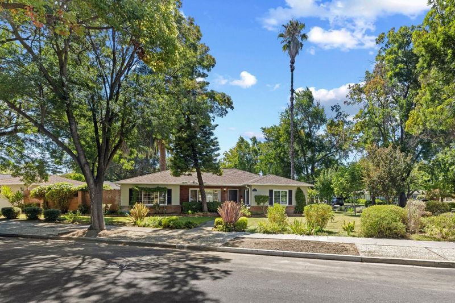
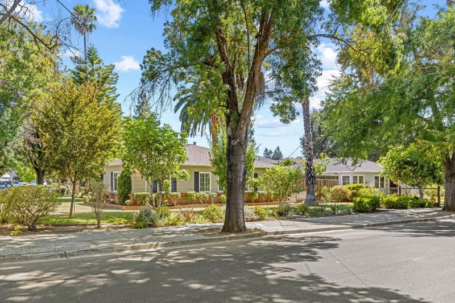
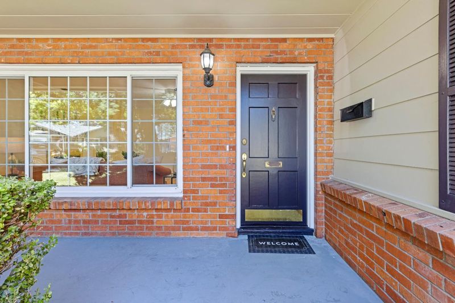
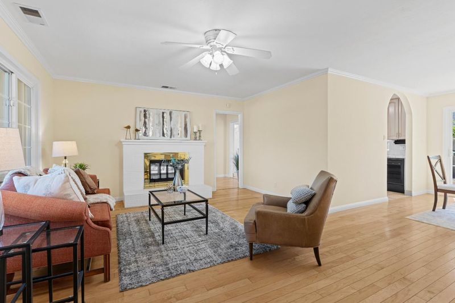
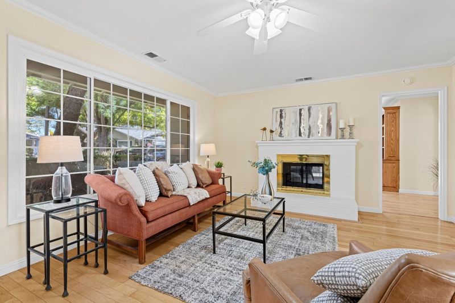
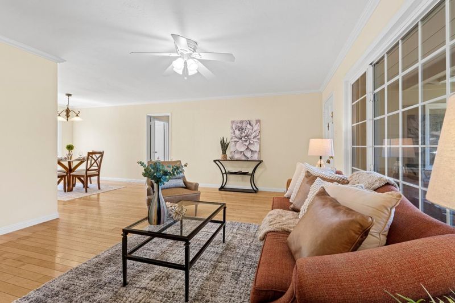
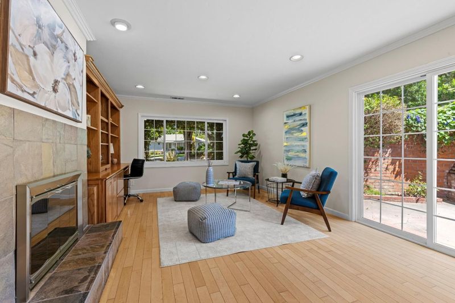
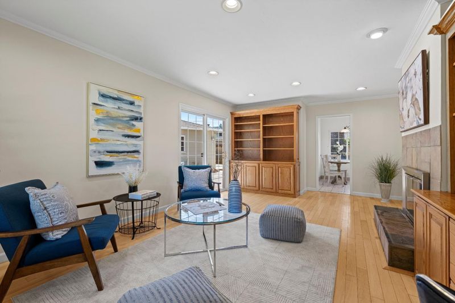
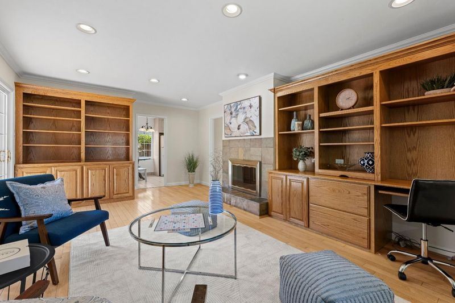
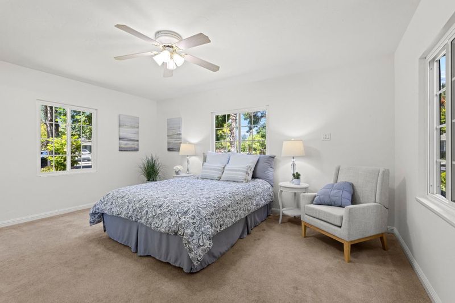
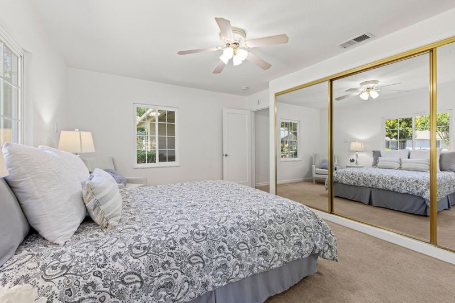
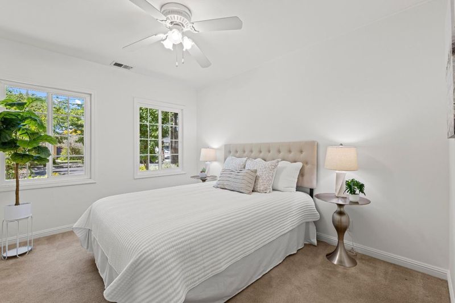
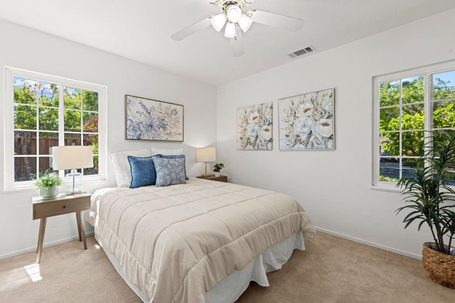
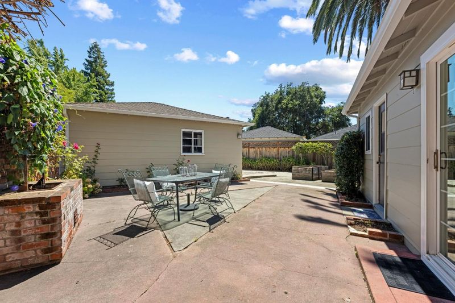
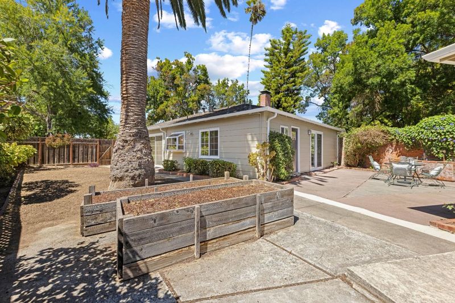
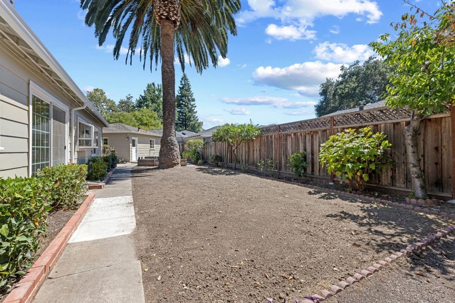
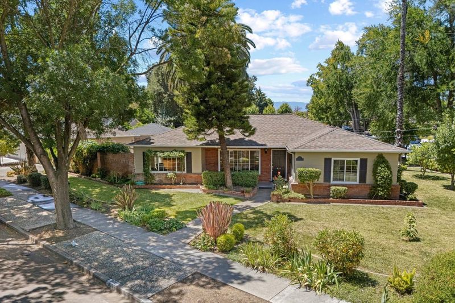
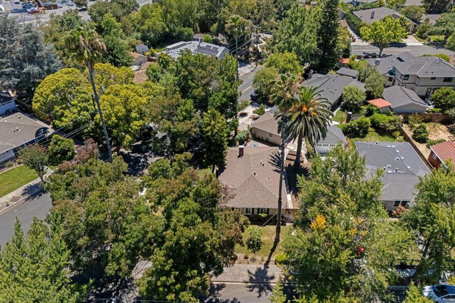
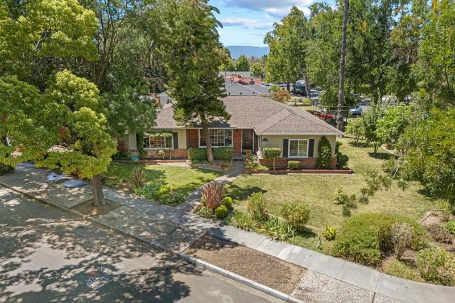
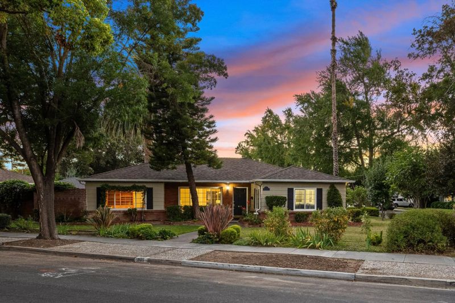
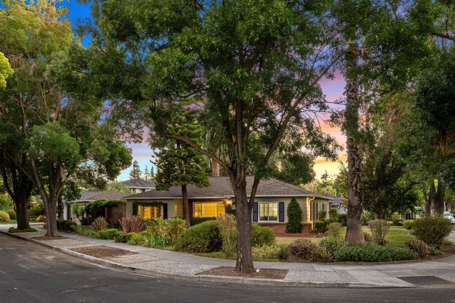
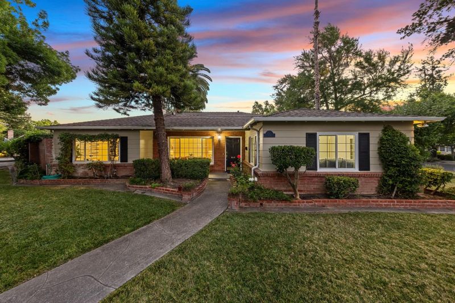
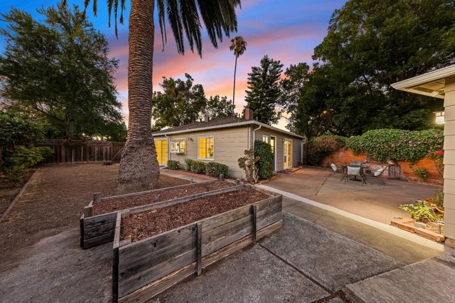
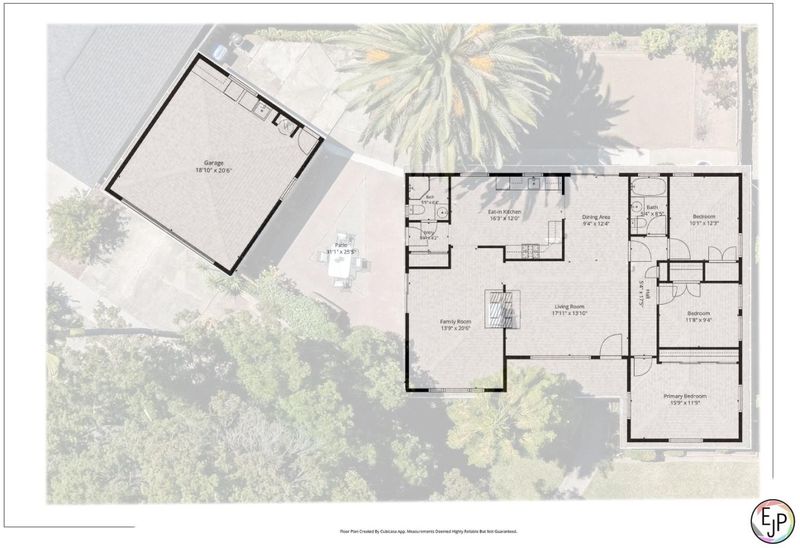
Nestled in the heart of Willow Glen, this charming 3bds, 2bth home offers 1,558 sq. ft. of comfortable living space on a generous 8,466 sq. ft. lot. The freshly painted exterior enhances the home's curb appeal, while the spacious backyard features raised garden planters perfect for growing your favorite vegetables, herbs, or flowers. Located on one of Willow Glen's beautiful tree-lined streets, you'll enjoy being just a short distance from vibrant downtown Willow Glen with its popular restaurants, boutique shopping, parks, and community events. The expansive lot provides plenty of room for entertaining, relaxing, or future possibilities. Commuters will appreciate the convenient access to Highways 87, 85, 280, and 680, making travel throughout Silicon Valley quick and easy. This is a wonderful opportunity to own a home in one of San Jose's most sought-after neighborhoods, where timeless charm, convenience, and community come together.

- Days on Market
- 1 day
- Current Status
- Active
- Original Price
- $1,750,000
- List Price
- $1,750,000
- On Market Date
- Jul 28, 2026
- Property Type
- Single Family Home
- Area
- 10 - Willow Glen
- Zip Code
- 95125
- MLS ID
- ML82055812
- APN
- 439-51-023
- Year Built
- 1948
- Stories in Building
- 1
- Possession
- COE
- Data Source
- MLSL
- Origin MLS System
- MLSListings, Inc.
My School at Cathedral of Faith
Private PK-1 Preschool Early Childhood Center, Elementary, Religious, Nonprofit
Students: NA Distance: 0.4mi
University Preparatory Academy Charter
Charter 7-12 Secondary
Students: 684 Distance: 0.5mi
Canoas Elementary School
Public K-5 Elementary
Students: 261 Distance: 0.5mi
Achiever Christian School
Private PK-8 Elementary, Religious, Nonprofit
Students: 236 Distance: 0.5mi
Schallenberger Elementary School
Public K-5 Elementary
Students: 570 Distance: 0.7mi
Willow Glen Middle School
Public 6-8 Middle
Students: 1225 Distance: 0.8mi
- Bed
- 3
- Bath
- 2
- Shower over Tub - 1, Stall Shower, Tile
- Parking
- 2
- Detached Garage, On Street
- SQ FT
- 1,558
- SQ FT Source
- Unavailable
- Lot SQ FT
- 8,466.0
- Lot Acres
- 0.194353 Acres
- Kitchen
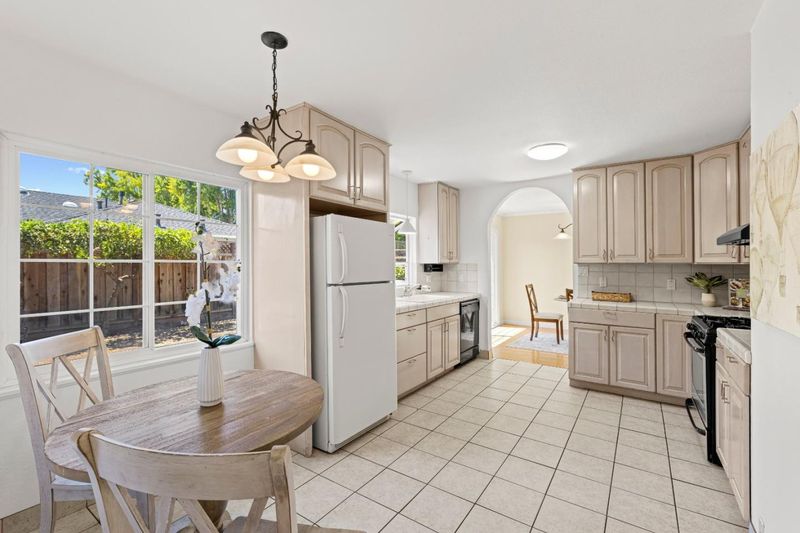
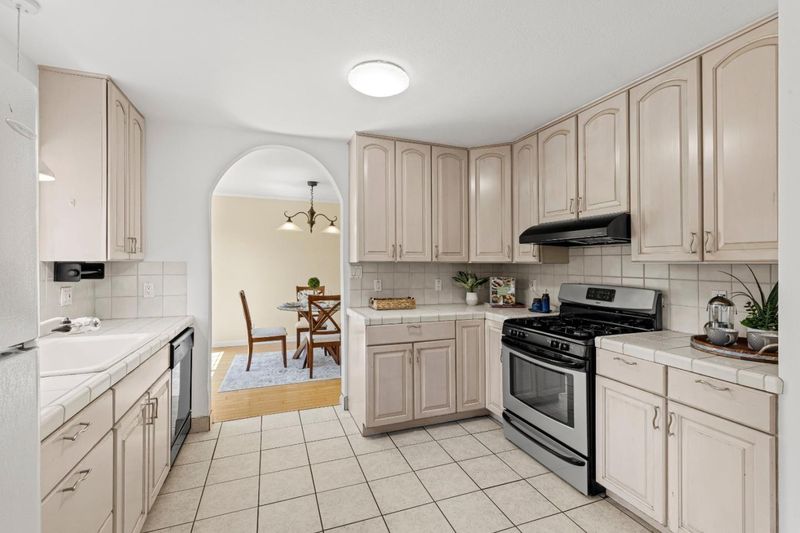
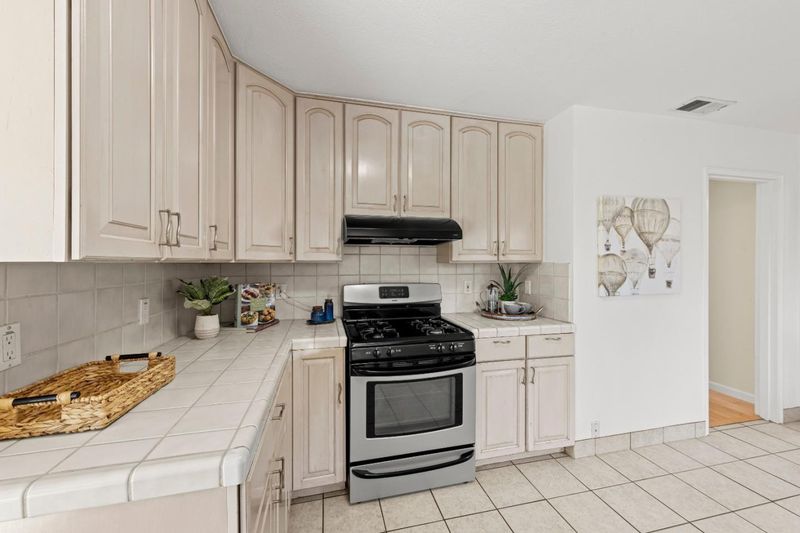
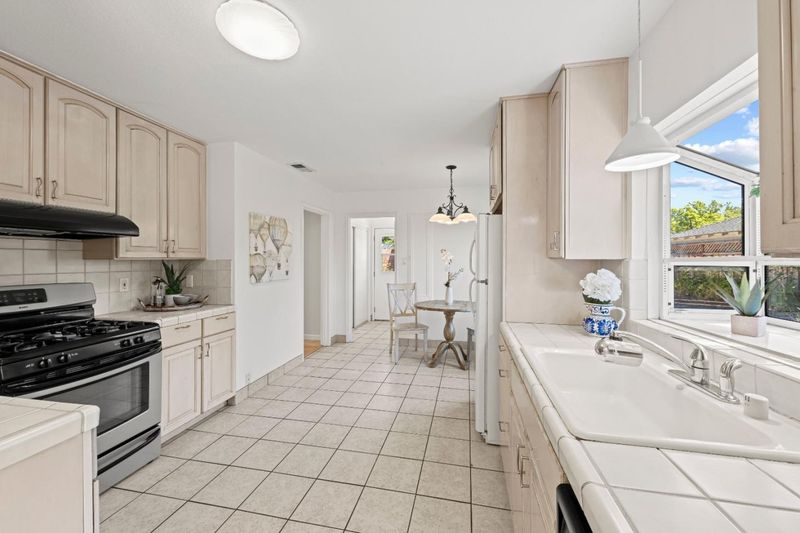
- Countertop - Tile, Dishwasher, Hood Over Range, Oven Range - Gas, Refrigerator
- Cooling
- Ceiling Fan, Central AC
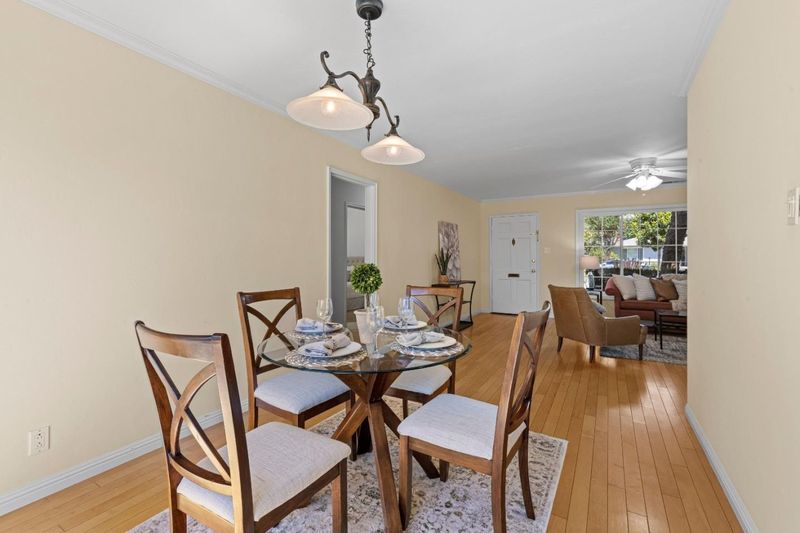
- Dining Room
- Dining Area
- Disclosures
- NHDS Report
- Family Room
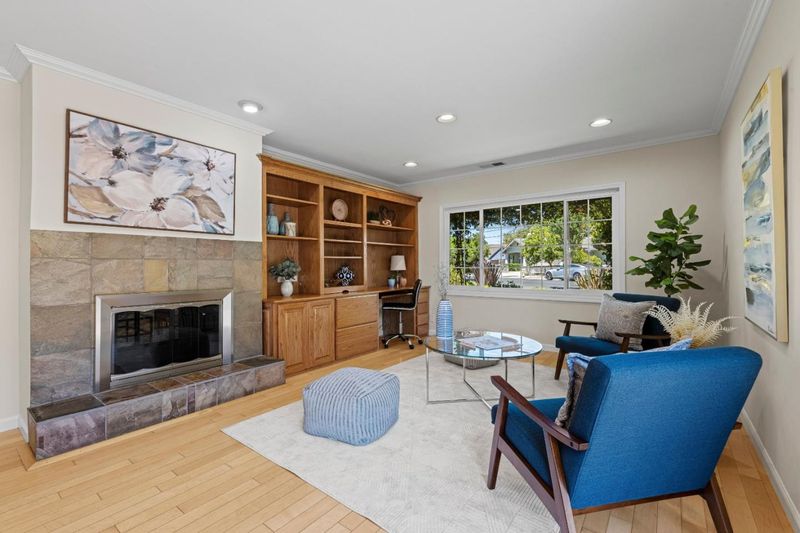
- Separate Family Room
- Flooring
- Carpet, Hardwood
- Foundation
- Concrete Slab
- Fire Place
- Family Room, Living Room
- Heating
- Forced Air
- Laundry
- Dryer, In Garage, Washer
- Views
- Mountains, Neighborhood
- Possession
- COE
- Architectural Style
- Contemporary
- Fee
- Unavailable
MLS and other Information regarding properties for sale as shown in Theo have been obtained from various sources such as sellers, public records, agents and other third parties. This information may relate to the condition of the property, permitted or unpermitted uses, zoning, square footage, lot size/acreage or other matters affecting value or desirability. Unless otherwise indicated in writing, neither brokers, agents nor Theo have verified, or will verify, such information. If any such information is important to buyer in determining whether to buy, the price to pay or intended use of the property, buyer is urged to conduct their own investigation with qualified professionals, satisfy themselves with respect to that information, and to rely solely on the results of that investigation.
School data provided by GreatSchools. School service boundaries are intended to be used as reference only. To verify enrollment eligibility for a property, contact the school directly.