

$535,000
1,089
SQ FT
$491
SQ/FT
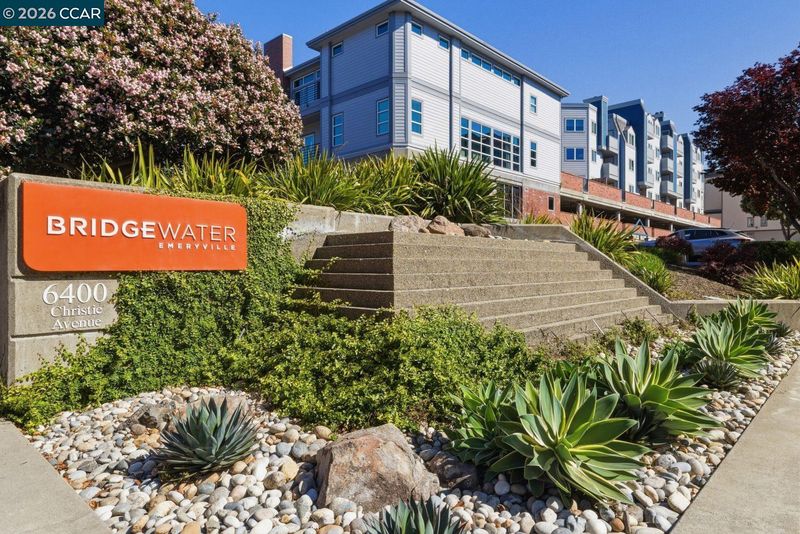
6400 Christie Ave, #2214
@ 65TH - Emeryville

- 2 Bed
- 2 Bath
- 2 Park
- 1,089 sqft
- Emeryville
-

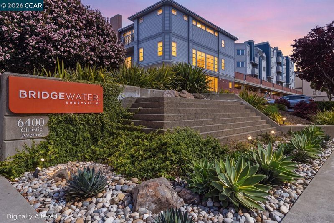
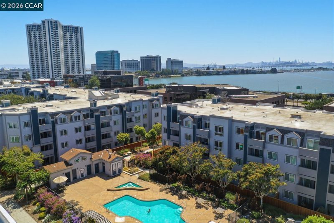
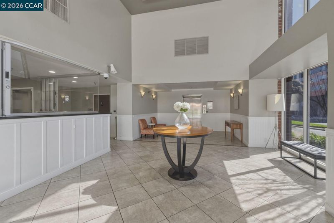
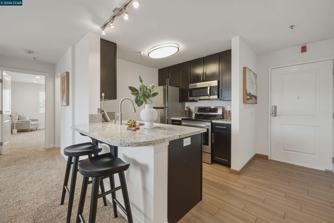
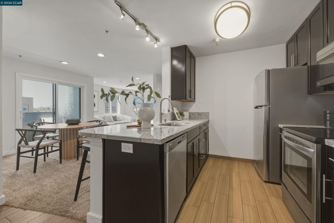
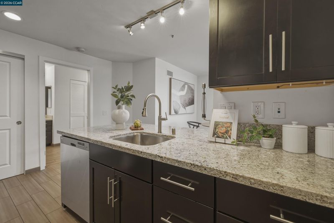
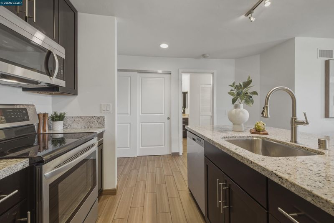
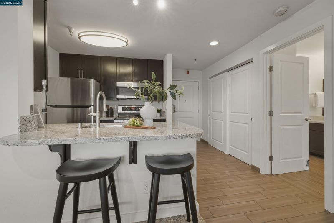
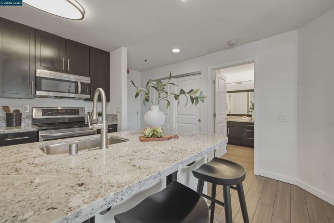
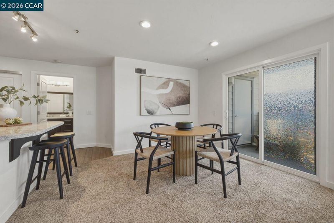
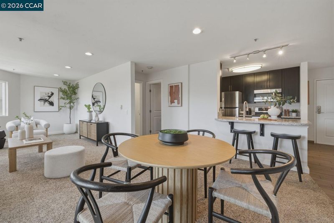
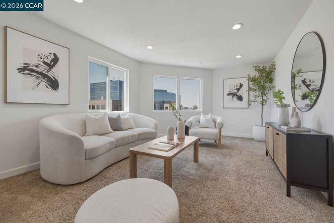
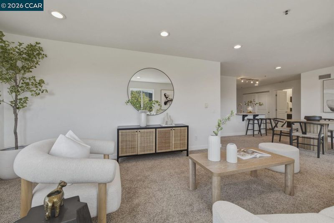
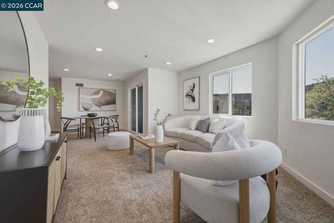
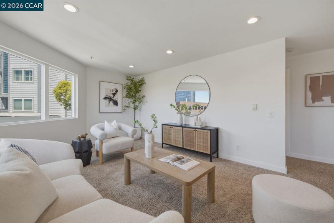
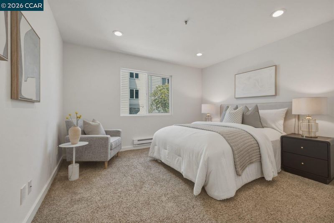
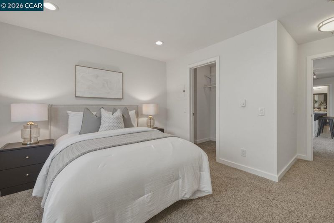
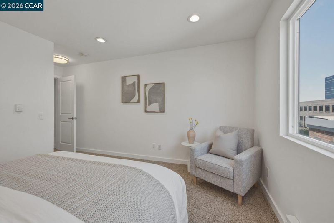
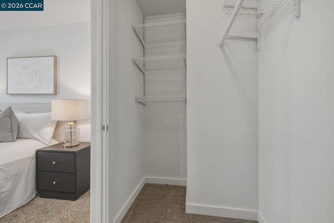
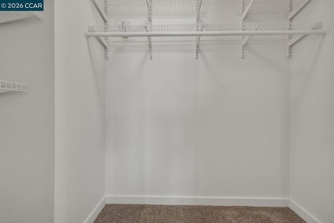
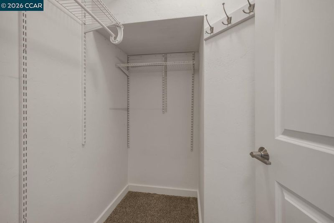
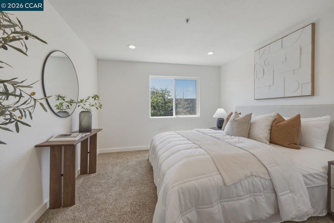
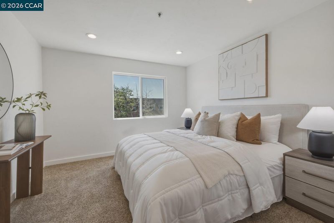
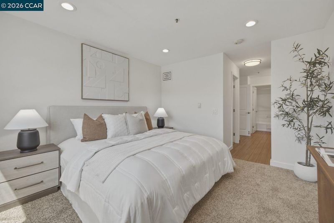
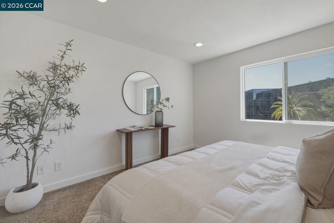
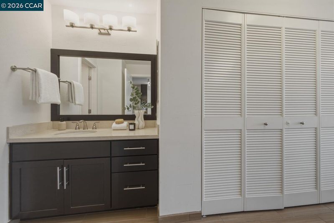
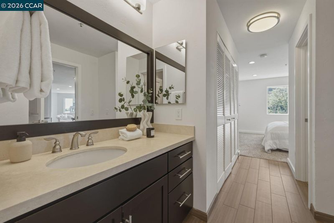
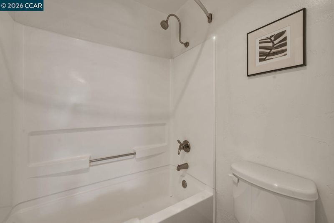
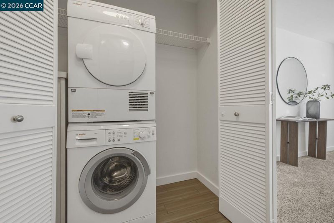
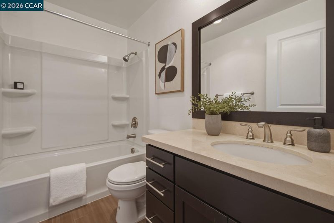
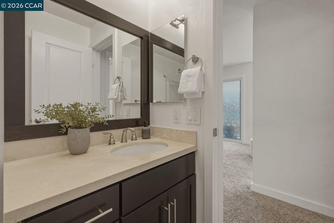
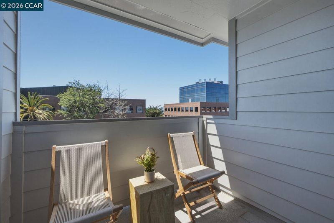
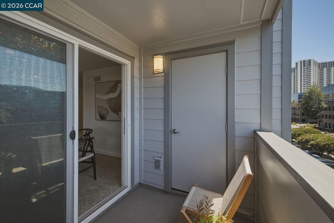
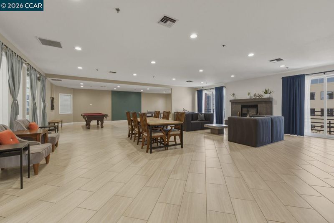
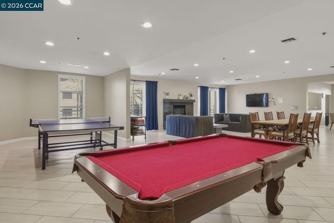
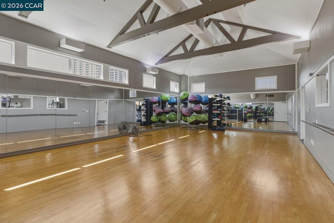
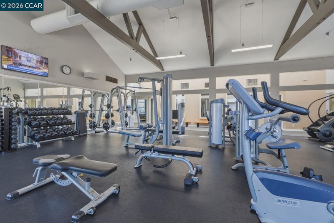
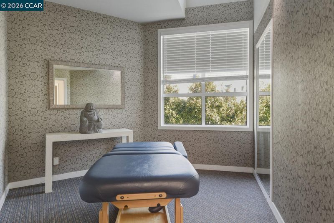
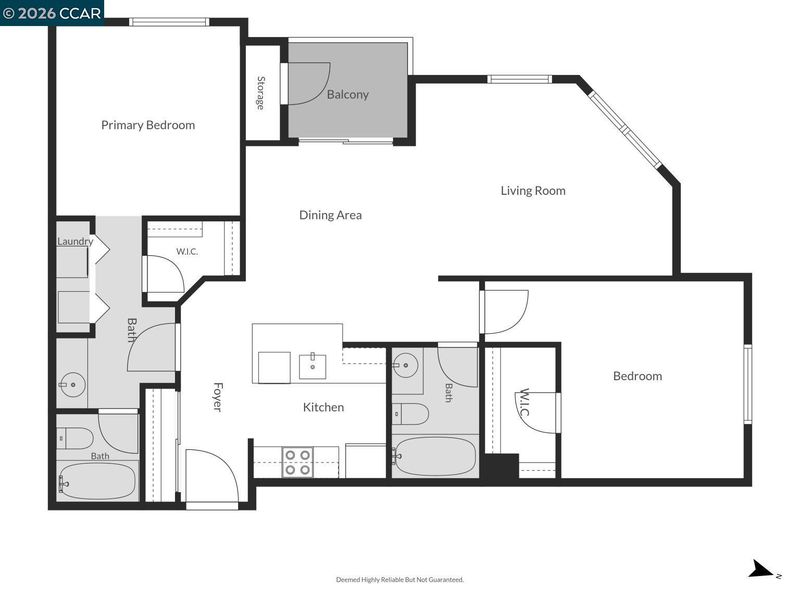
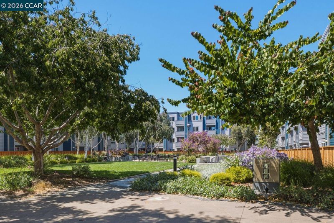
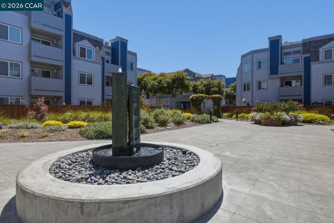
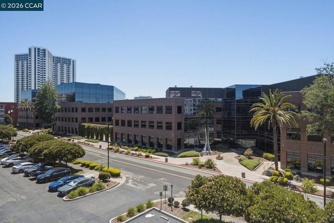
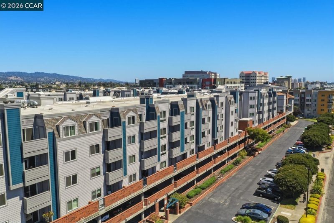
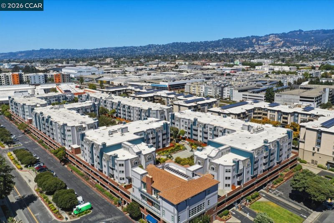
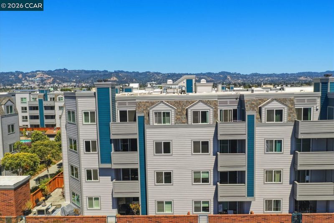
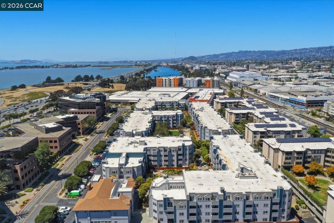
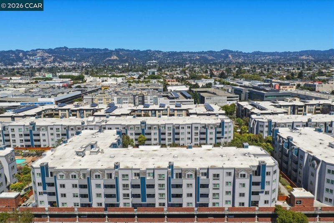
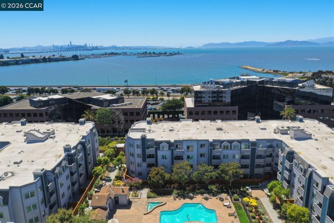
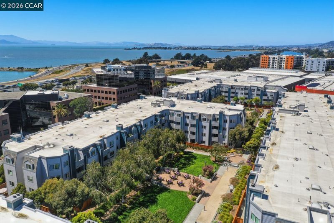
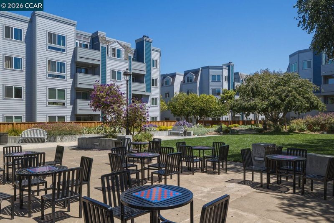
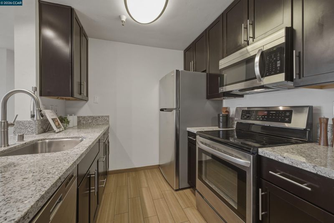
Resort-style living meets modern convenience at Bridgewater! This light-filled 2-bedroom, 2-bathroom condo features an open-concept floor plan with expansive floor-to-ceiling sliding glass doors that lead to a private balcony, creating a seamless indoor-outdoor living experience. Designed for both comfort and functionality, the thoughtfully separated bedroom layout offers exceptional privacy. Spacious bedrooms feature generous walk-in closets, while the updated kitchen is equipped with stainless steel appliances and opens effortlessly to the living and dining areas. Additional highlights include in-unit laundry, two tandem garage parking spaces, and a dedicated storage unit. Enjoy an exceptional lifestyle with Bridgewater's resort-inspired amenities, including 24-hour security, package management, a state-of-the-art fitness center, sparkling pool and spa, BBQ area, business center, recreation clubhouse, dog run, and beautifully landscaped courtyards. Ideally located in the heart of Emeryville, you'll be just moments from Bay Street shopping, acclaimed restaurants, cafés, AMC Theatres, and waterfront parks. Commuting is effortless with quick access to San Francisco and the East Bay via I-80, BART, AC Transit, and the complimentary Emery Go-Round shuttle just outside the building. Experience the perfect blend of comfort, convenience, and resort-style living in one of Emeryville's most desirable communities.

- Current Status
- New
- Original Price
- $535,000
- List Price
- $535,000
- On Market Date
- Jul 29, 2026
- Property Type
- Condominium
- D/N/S
- Emeryville
- Zip Code
- 94608
- MLS ID
- 41143244
- APN
- 49153621
- Year Built
- 1988
- Stories in Building
- 1
- Possession
- Close Of Escrow
- Data Source
- MAXEBRDI
- Origin MLS System
- CONTRA COSTA
Aspire Berkley Maynard Academy
Charter K-8 Elementary
Students: 587 Distance: 0.6mi
Pacific Rim International
Private K-6 Elementary, Coed
Students: 74 Distance: 0.6mi
Yu Ming Charter School
Charter K-8
Students: 445 Distance: 0.7mi
Global Montessori International School
Private K-2
Students: 6 Distance: 0.8mi
Ecole Bilingue de Berkeley
Private PK-8 Elementary, Nonprofit
Students: 500 Distance: 0.8mi
Anna Yates Elementary School
Public K-8 Elementary
Students: 534 Distance: 0.8mi
- Bed
- 2
- Bath
- 2
- Parking
- 2
- Tandem
- SQ FT
- 1,089
- SQ FT Source
- Assessor Auto-Fill
- Lot SQ FT
- 286,590.0
- Lot Acres
- 6.58 Acres
- Pool Info
- In Ground, Community
- Kitchen
- Electric Range, Refrigerator, Dryer, Washer, Breakfast Bar, Stone Counters, Electric Range/Cooktop, Disposal
- Cooling
- Other
- Disclosures
- Disclosure Package Avail
- Entry Level
- 2
- Exterior Details
- Balcony, See Remarks
- Flooring
- Laminate, Tile, Carpet
- Foundation
- Fire Place
- None
- Heating
- Electric
- Laundry
- Dryer, Washer
- Main Level
- 2 Bedrooms, 2 Baths, No Steps to Entry
- Possession
- Close Of Escrow
- Architectural Style
- Contemporary
- Construction Status
- Existing
- Additional Miscellaneous Features
- Balcony, See Remarks
- Location
- Level
- Roof
- Flat
- Water and Sewer
- Private
- Fee
- $879
MLS and other Information regarding properties for sale as shown in Theo have been obtained from various sources such as sellers, public records, agents and other third parties. This information may relate to the condition of the property, permitted or unpermitted uses, zoning, square footage, lot size/acreage or other matters affecting value or desirability. Unless otherwise indicated in writing, neither brokers, agents nor Theo have verified, or will verify, such information. If any such information is important to buyer in determining whether to buy, the price to pay or intended use of the property, buyer is urged to conduct their own investigation with qualified professionals, satisfy themselves with respect to that information, and to rely solely on the results of that investigation.
School data provided by GreatSchools. School service boundaries are intended to be used as reference only. To verify enrollment eligibility for a property, contact the school directly.