


$1,759,000
2,934
SQ FT
$600
SQ/FT
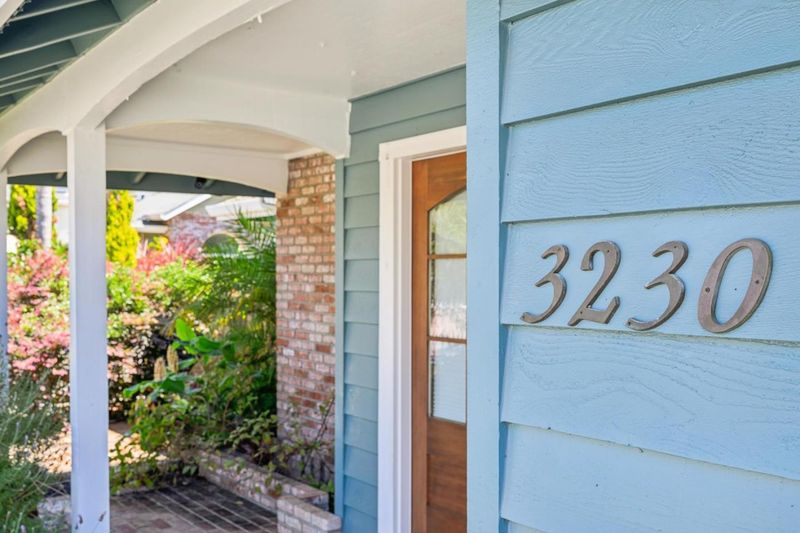
3230 Virgil Lane
@ Gross Road - 45 - Live Oak, Santa Cruz

- 4 Bed
- 3 Bath
- 2 Park
- 2,934 sqft
- SANTA CRUZ
-

-
Sun Aug 2, 12:00 pm - 4:00 pm
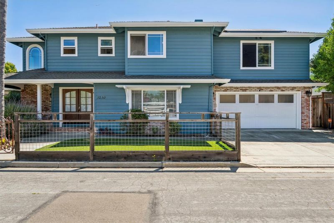
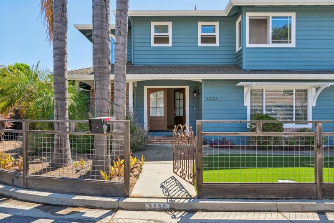
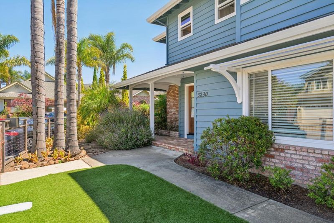
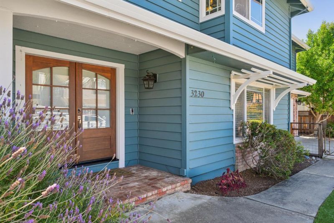
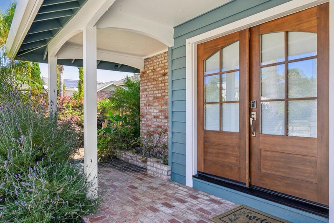
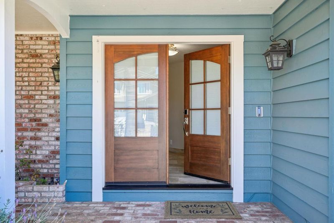
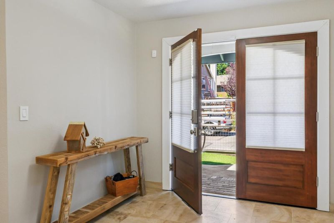
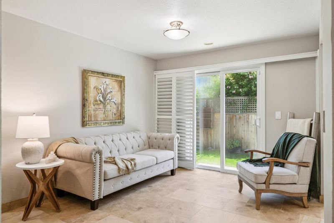
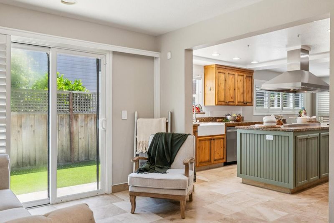
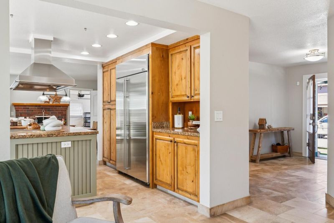
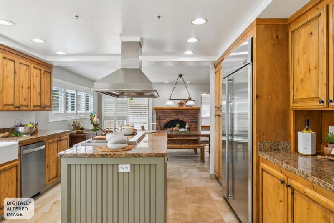
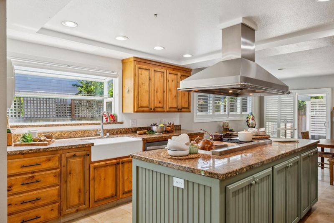
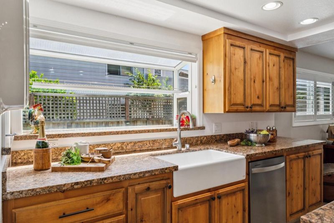
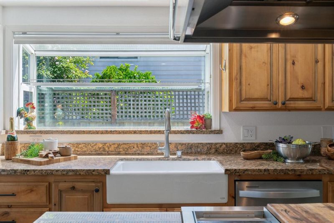
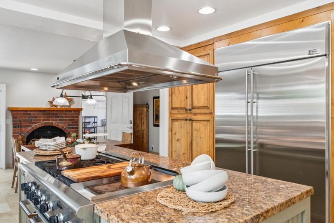
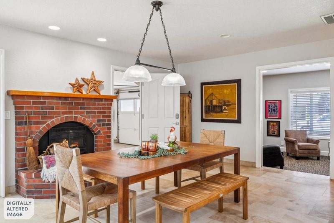
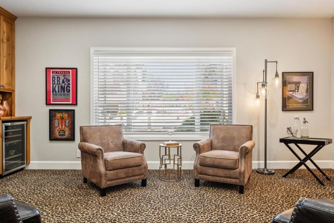
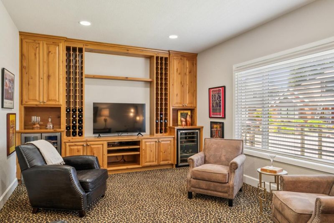
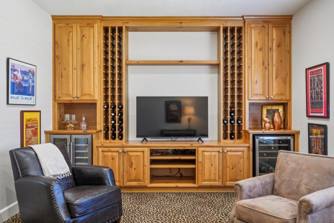
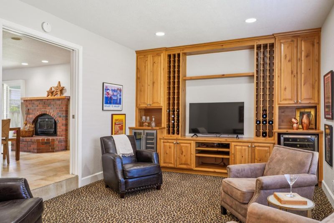
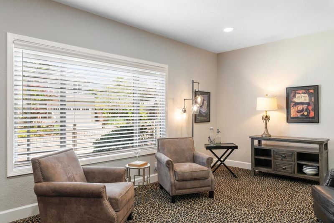
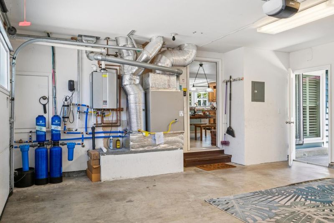
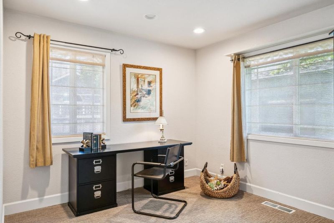
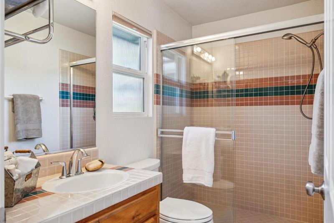
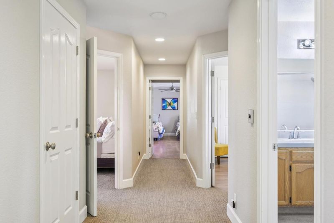

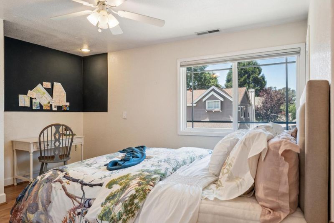
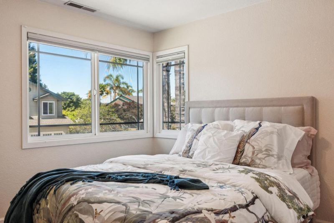
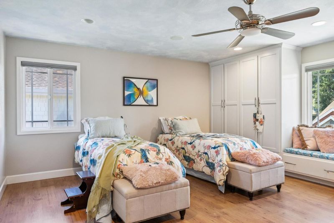
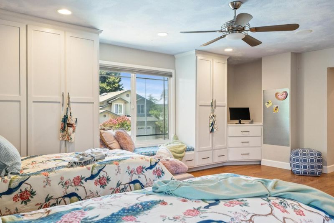
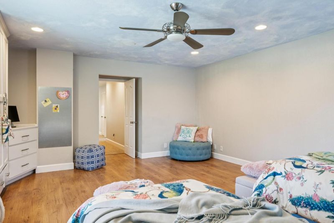
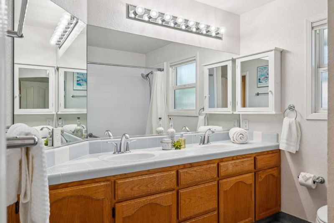
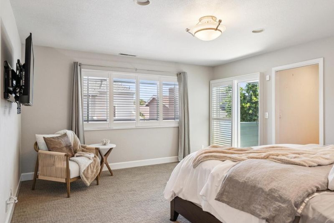
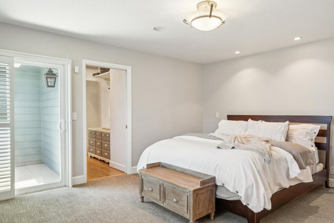
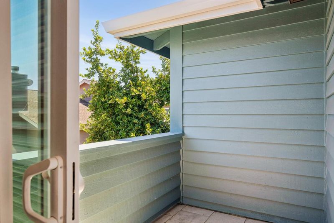
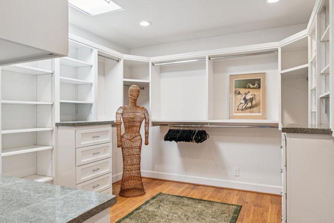
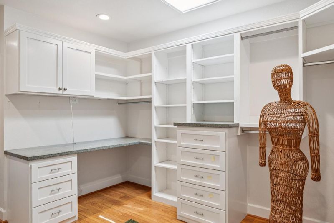
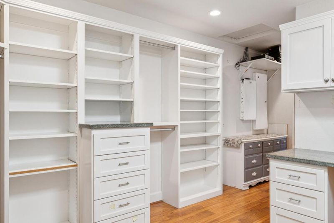
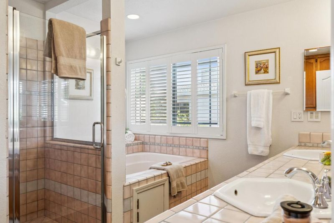
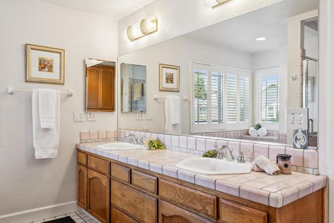
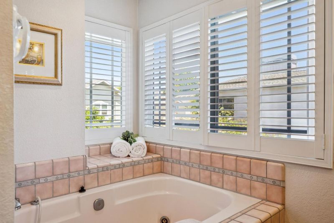
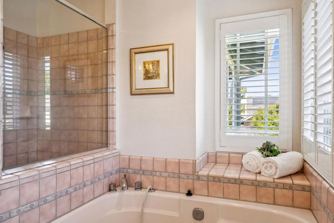
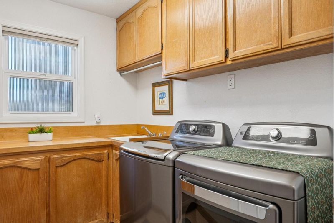
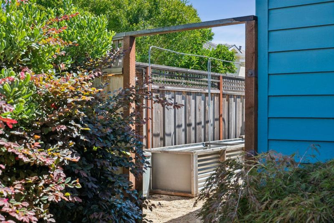
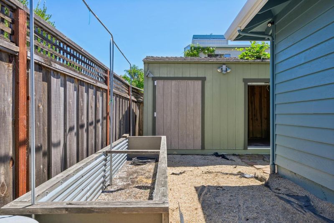
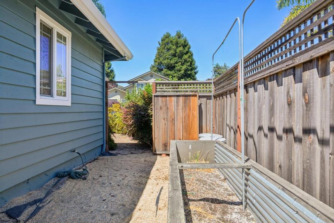
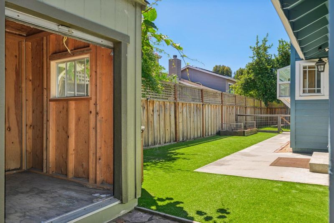
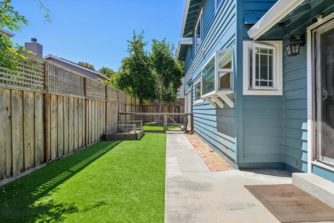
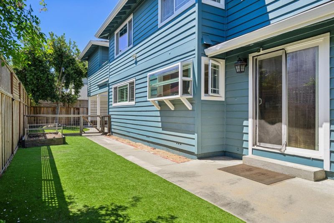
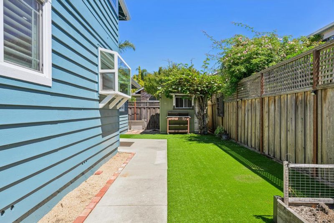
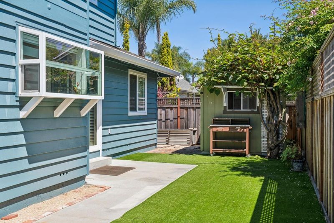
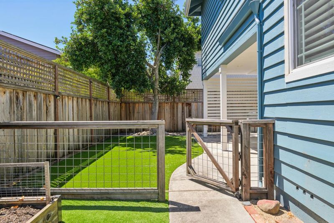
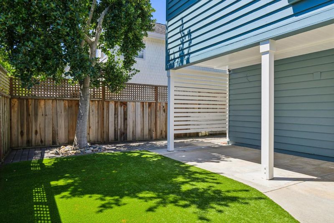
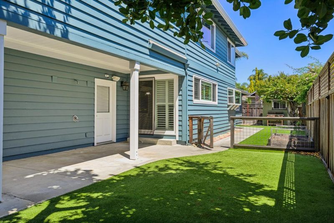
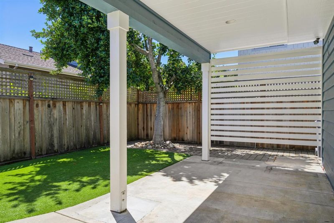
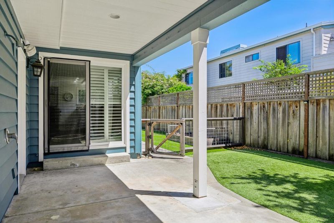
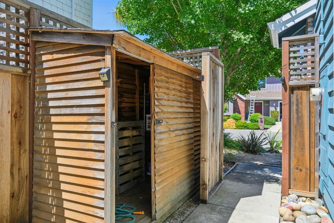
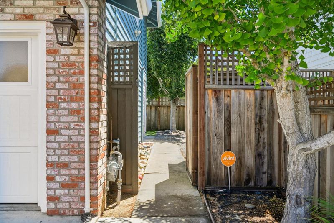
Beautifully maintained & thoughtfully upgraded, spacious 4-bed, 3-bath home w/ a dedicated office offers the perfect blend of comfort, style, & functionality.Tucked away @ the end of a private cul-de-sac in a highly desirable Midtown location, w/ convenient access to HW 1 & 41st Ave., with shopping, restaurants, microbrews, & beautiful beaches just minutes away.Designed everyday living and effortless entertaining, the open-concept living, dining, & gourmet kitchen flow seamlessly together, creating an inviting gathering space for family & friends. The main level features a private office and a full bath, offering flexibility for guests or working from home. A soundproof media room provides the ideal retreat for movie nights, gaming, or music. Quality finishes & thoughtful upgrades are found throughout, including limestone tile flooring, plantation shutters,whole-house surround sound,whole-house attic fan, solar, a water filtration system, & an on-demand water heater. The laundry room includes a utility sink for added convenience.The garage is equipped w/ an electric vehicle charger. Outside, enjoy drought-tolerant,low-maintenance landscaping & an outdoor shower perfect after a day @ the beach.This home combines exceptional amenities,a functional floor plan, & unbeatable location.

- Days on Market
- 9 days
- Current Status
- Active
- Original Price
- $1,759,000
- List Price
- $1,759,000
- On Market Date
- Jul 24, 2026
- Property Type
- Single Family Home
- Area
- 45 - Live Oak
- Zip Code
- 95062
- MLS ID
- ML82055473
- APN
- 034-412-16-000
- Year Built
- 1989
- Stories in Building
- 2
- Possession
- COE
- Data Source
- MLSL
- Origin MLS System
- MLSListings, Inc.
Good Shepherd Catholic School
Private PK-8 Elementary, Religious, Nonprofit
Students: 252 Distance: 0.5mi
The Bay School
Private n/a Combined Elementary And Secondary, Coed
Students: 40 Distance: 0.5mi
Live Oak Elementary School
Public K-5 Elementary
Students: 331 Distance: 0.7mi
Soquel Elementary School
Public K-5 Elementary, Coed
Students: 409 Distance: 0.8mi
Opal Cliffs
Public PK-5
Students: 42 Distance: 0.8mi
Tara Redwood School
Private K-4 Elementary, Religious, Coed
Students: 42 Distance: 1.0mi
- Bed
- 4
- Bath
- 3
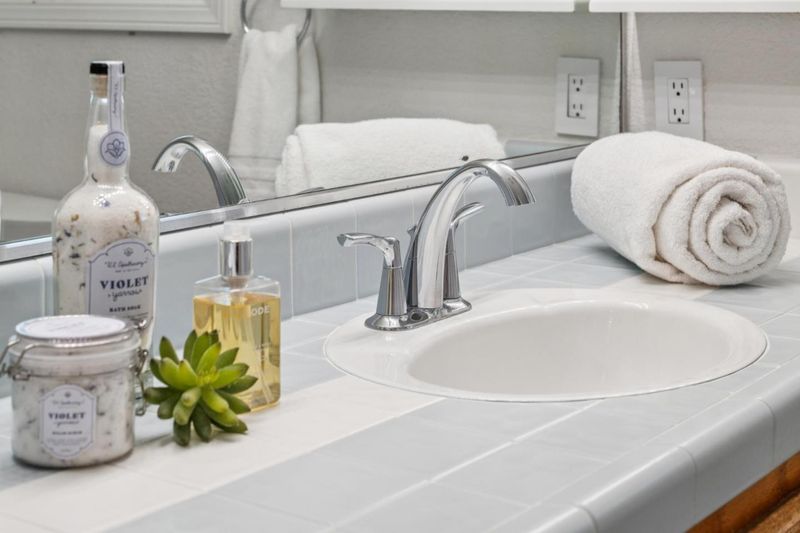
- Double Sinks, Full on Ground Floor, Primary - Oversized Tub, Primary - Stall Shower(s), Primary - Tub with Jets, Shower over Tub - 1, Skylight, Stall Shower - 2+, Tile
- Parking
- 2
- Attached Garage, Electric Car Hookup, Gate / Door Opener, On Street
- SQ FT
- 2,934
- SQ FT Source
- Unavailable
- Lot SQ FT
- 5,227.0
- Lot Acres
- 0.119995 Acres
- Kitchen
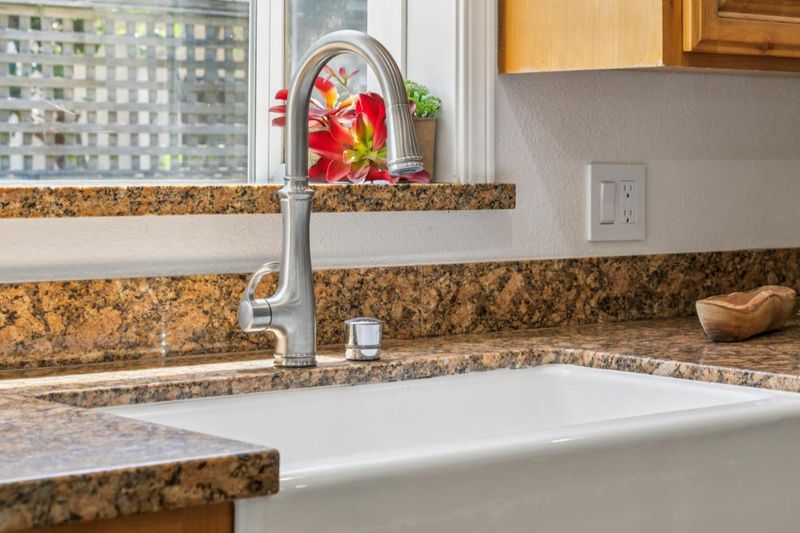
- Countertop - Granite, Dishwasher, Exhaust Fan, Freezer, Garbage Disposal, Ice Maker, Island, Oven - Double, Oven Range - Gas, Refrigerator
- Cooling
- Ceiling Fan, Whole House / Attic Fan
- Dining Room
- Dining Area
- Disclosures
- Lead Base Disclosure, Natural Hazard Disclosure
- Family Room
- Kitchen / Family Room Combo, Separate Family Room
- Flooring
- Carpet, Laminate, Tile, Travertine, Vinyl / Linoleum
- Foundation
- Concrete Perimeter and Slab
- Fire Place
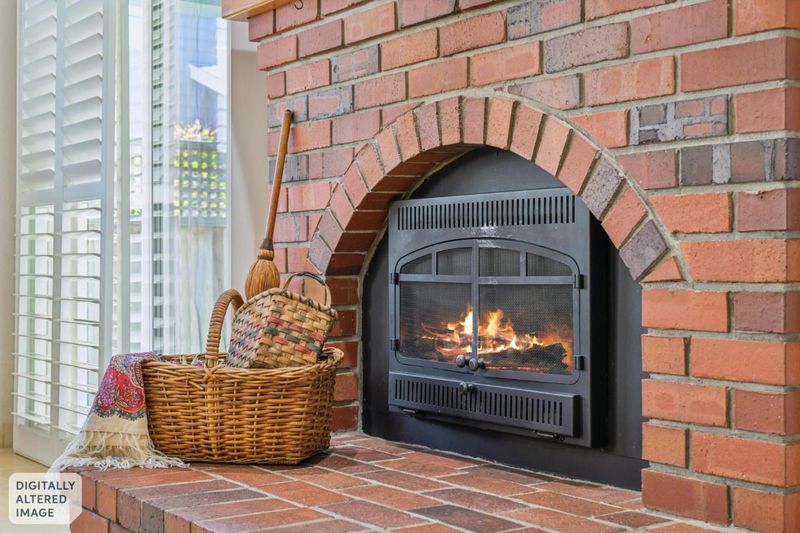
- Gas Log
- Heating
- Forced Air, Solar
- Laundry
- Electricity Hookup (220V), In Utility Room, Inside, Tub / Sink, Upper Floor, Washer / Dryer
- Views
- Neighborhood
- Possession
- COE
- Architectural Style
- Craftsman
- Fee
- Unavailable
MLS and other Information regarding properties for sale as shown in Theo have been obtained from various sources such as sellers, public records, agents and other third parties. This information may relate to the condition of the property, permitted or unpermitted uses, zoning, square footage, lot size/acreage or other matters affecting value or desirability. Unless otherwise indicated in writing, neither brokers, agents nor Theo have verified, or will verify, such information. If any such information is important to buyer in determining whether to buy, the price to pay or intended use of the property, buyer is urged to conduct their own investigation with qualified professionals, satisfy themselves with respect to that information, and to rely solely on the results of that investigation.
School data provided by GreatSchools. School service boundaries are intended to be used as reference only. To verify enrollment eligibility for a property, contact the school directly.