

$550,000
1,662
SQ FT
$331
SQ/FT
5200 Fairside Way
@ Vista Grande - Antioch

- 4 Bed
- 2.5 (2/1) Bath
- 2 Park
- 1,662 sqft
- Antioch
-

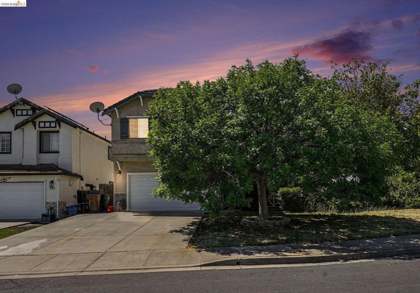
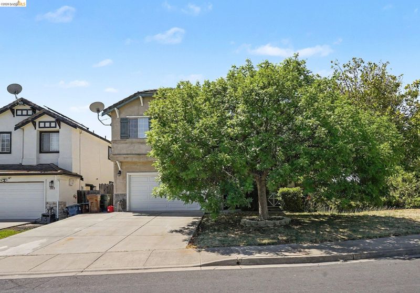
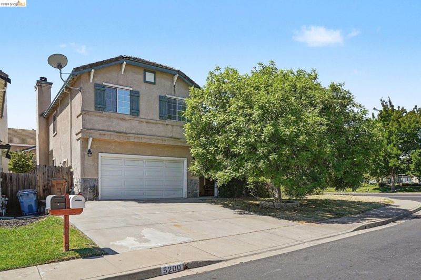
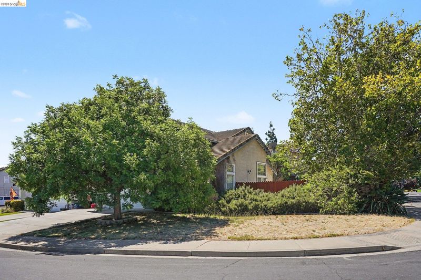
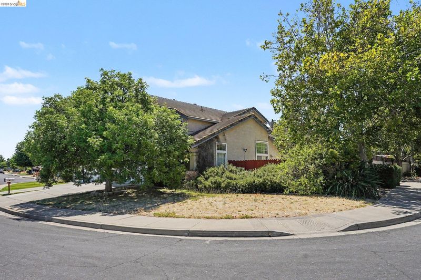
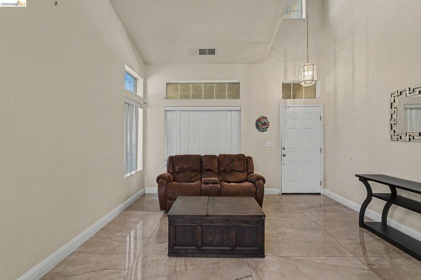
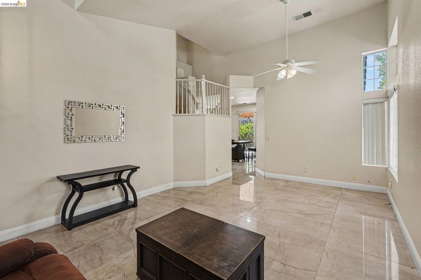
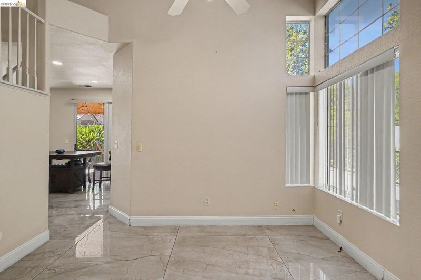
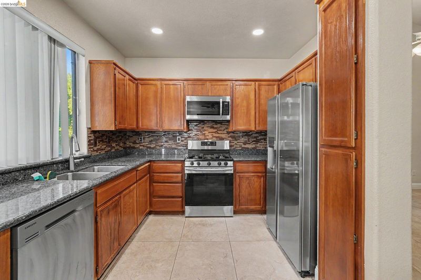
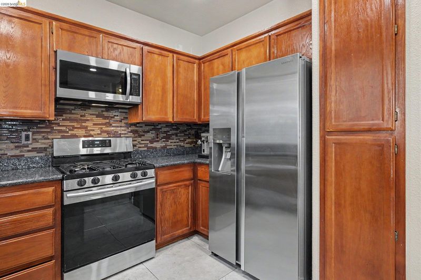
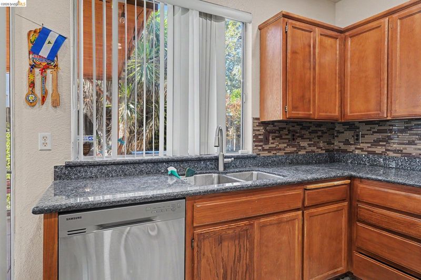
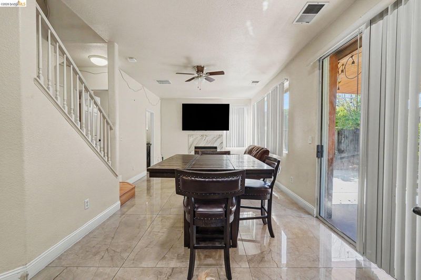
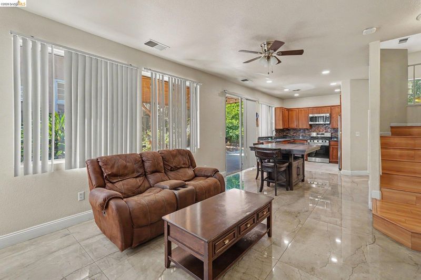
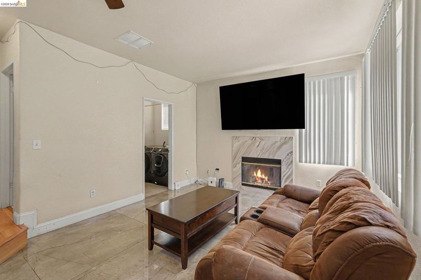
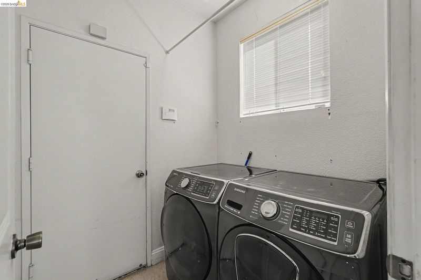
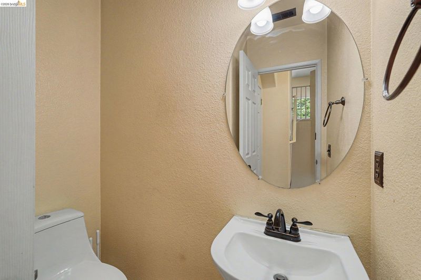
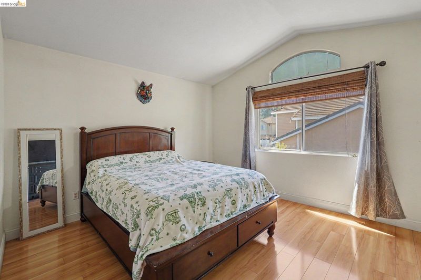
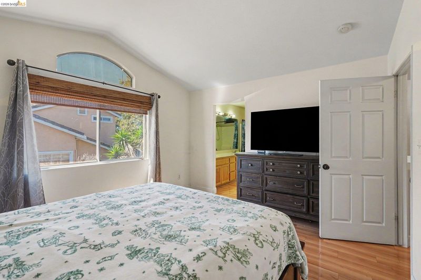
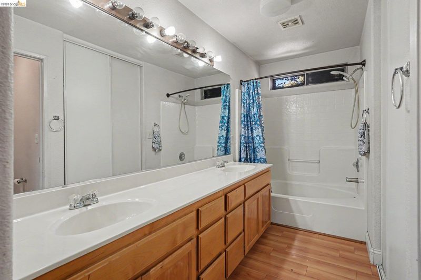
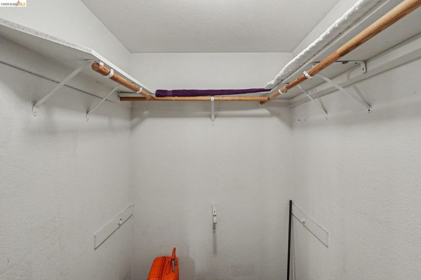
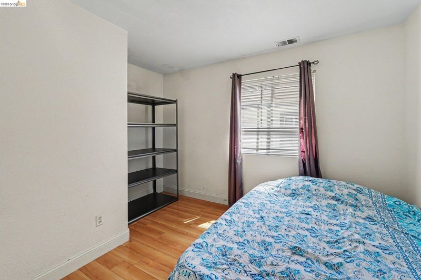
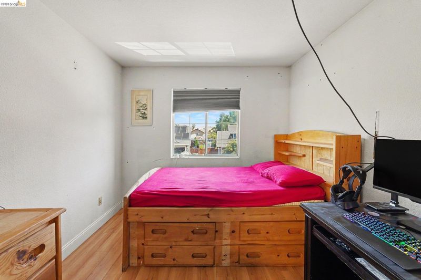
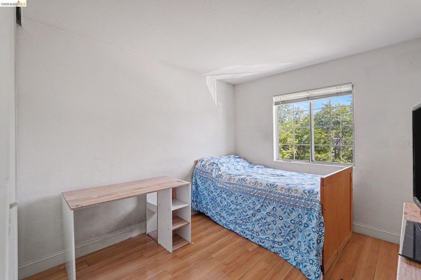
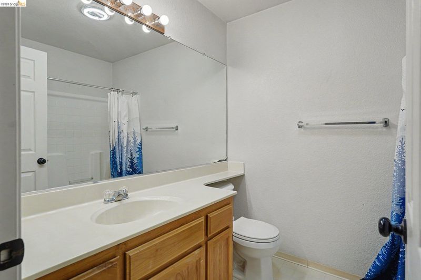
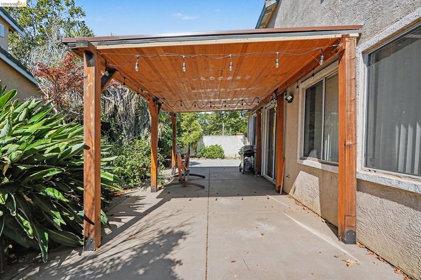
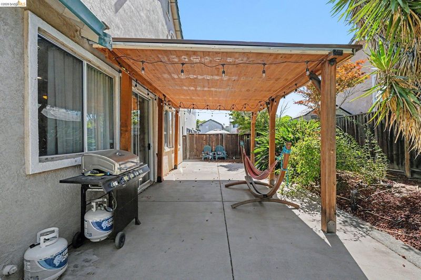
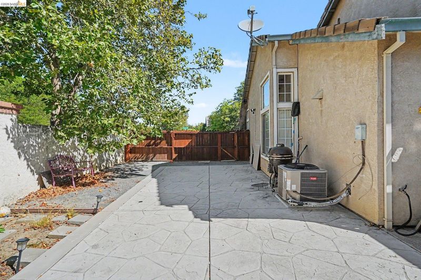
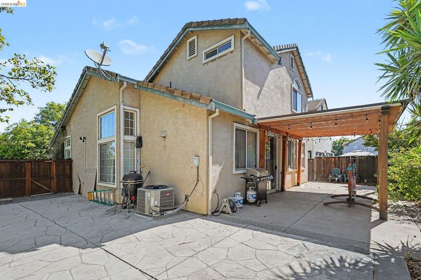
Welcome to this well maintained two story home situated on a desirable corner lot! Step inside to beautiful tile flooring that welcomes you into the living room and dining area with vaulted ceilings, creating a bright and inviting atmosphere. The functional floor plan offers separate living and family room, providing plenty of space for both everyday living and entertaining. The kitchen features granite countertops, stylish backsplash, updated appliances. Adjacent to the kitchen, the family room offers a warm wood burning fireplace with a tile surround and sliding glass door leading to the covered patio and backyard, creating a seamless indoor-outdoor living experience. The spacious side yard offers additional outdoor space for gardening, play and storage. A step up from the family room is a convenient half bath. Beautiful laminate flooring extends throughout the staircase and entire upstairs. The upper level features 4 bedrooms, including a spacious primary suite with a walk in closet and an en-suite bath complete with a double vanity and shower over tub. Three additional bedrooms share a full hallway bathroom with a shower over tub. Additional features include a tile roof, central heating and air conditioning, double pane windows, an indoor laundry room and a finished two car garage space. Located near schools, parks, shopping centers, restaurants, and the new Costco, with easy freeway access for commuters. Just minutes from the City of Brentwood, offering even more shopping, dining and entertainment. This home offers a wonderful combination of comfort, functionality and a convenient location.

- Current Status
- Active
- Original Price
- $550,000
- List Price
- $550,000
- On Market Date
- Jul 26, 2026
- Property Type
- Detached
- D/N/S
- Antioch
- Zip Code
- 94531
- MLS ID
- 41142870
- APN
- 0562600601
- Year Built
- 1997
- Stories in Building
- 2
- Possession
- Close Of Escrow
- Data Source
- MAXEBRDI
- Origin MLS System
- DELTA
Carmen Dragon Elementary School
Public K-6 Elementary
Students: 450 Distance: 0.4mi
Heritage Baptist Academy
Private K-12 Combined Elementary And Secondary, Religious, Coed
Students: 93 Distance: 0.4mi
Black Diamond Middle School
Public 7-8 Middle, Coed
Students: 365 Distance: 0.9mi
Diablo Vista Elementary School
Public K-5 Elementary
Students: 483 Distance: 0.9mi
Golden Hills Christian School
Private K-8 Religious, Nonprofit
Students: 223 Distance: 1.0mi
Pioneer Elementary School
Public K-5 Elementary, Yr Round
Students: 875 Distance: 1.1mi
- Bed
- 4
- Bath
- 2.5 (2/1)
- Parking
- 2
- Attached
- SQ FT
- 1,662
- SQ FT Source
- Public Records
- Lot SQ FT
- 4,760.0
- Lot Acres
- 0.11 Acres
- Pool Info
- None
- Kitchen
- Dishwasher, Gas Range, Plumbed For Ice Maker, Microwave, Gas Water Heater, Counter - Solid Surface, Disposal, Gas Range/Cooktop, Ice Maker Hookup, Updated Kitchen
- Cooling
- Ceiling Fan(s), Central Air
- Disclosures
- Nat Hazard Disclosure
- Entry Level
- Exterior Details
- Back Yard, Front Yard, Side Yard, Sprinklers Automatic
- Flooring
- Laminate, Tile
- Foundation
- Fire Place
- Family Room
- Heating
- Central
- Laundry
- Laundry Room
- Main Level
- 0.5 Bath, Laundry Facility, Main Entry
- Possession
- Close Of Escrow
- Architectural Style
- Contemporary
- Construction Status
- Existing
- Additional Miscellaneous Features
- Back Yard, Front Yard, Side Yard, Sprinklers Automatic
- Location
- Corner Lot, Level
- Roof
- Tile
- Water and Sewer
- Public District (Irrigat)
- Fee
- Unavailable
MLS and other Information regarding properties for sale as shown in Theo have been obtained from various sources such as sellers, public records, agents and other third parties. This information may relate to the condition of the property, permitted or unpermitted uses, zoning, square footage, lot size/acreage or other matters affecting value or desirability. Unless otherwise indicated in writing, neither brokers, agents nor Theo have verified, or will verify, such information. If any such information is important to buyer in determining whether to buy, the price to pay or intended use of the property, buyer is urged to conduct their own investigation with qualified professionals, satisfy themselves with respect to that information, and to rely solely on the results of that investigation.
School data provided by GreatSchools. School service boundaries are intended to be used as reference only. To verify enrollment eligibility for a property, contact the school directly.