

$1,200,000
1,635
SQ FT
$734
SQ/FT
211 Proximity Way
@ Bassett Street - 9 - Central San Jose, San Jose

- 3 Bed
- 3 Bath
- 2 Park
- 1,635 sqft
- SAN JOSE
-

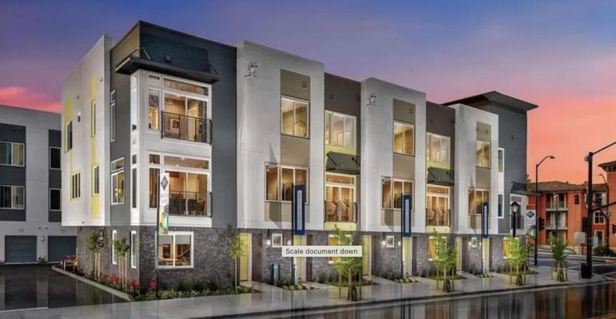
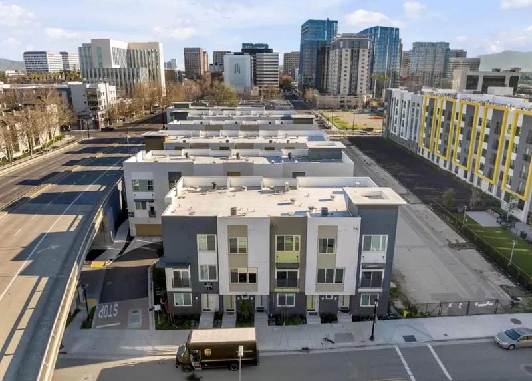
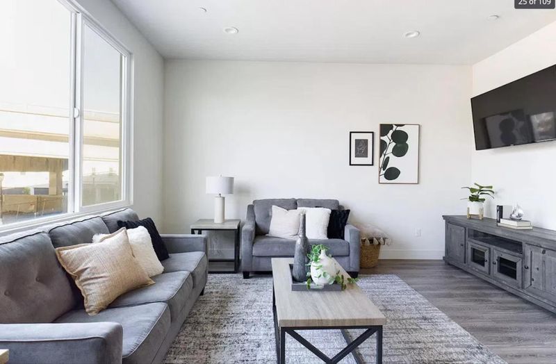
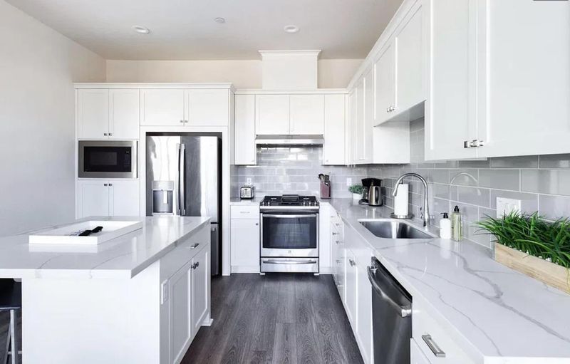
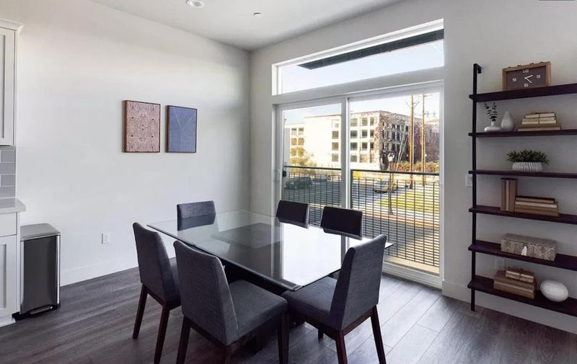
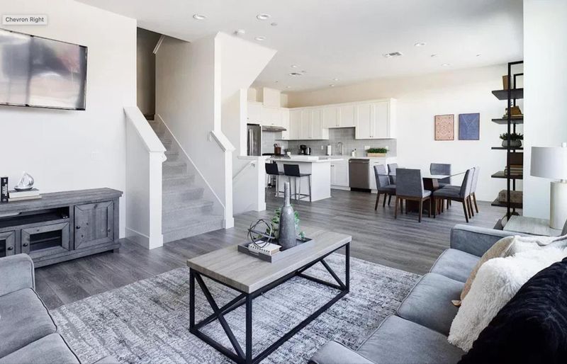
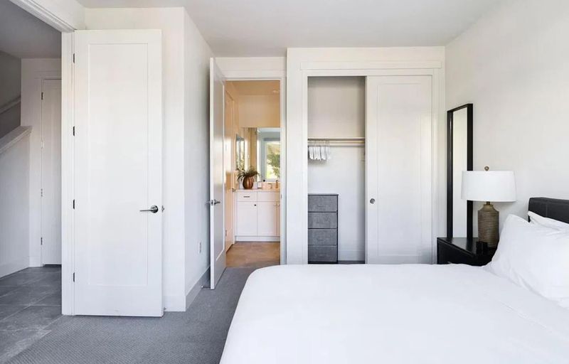
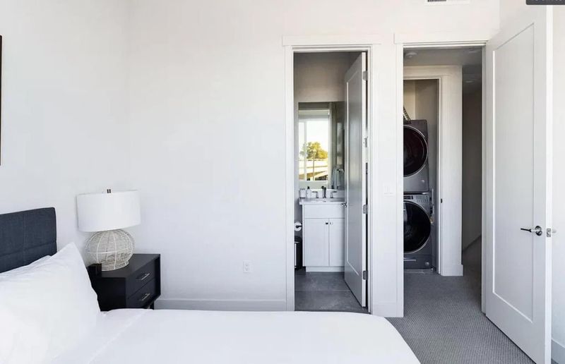
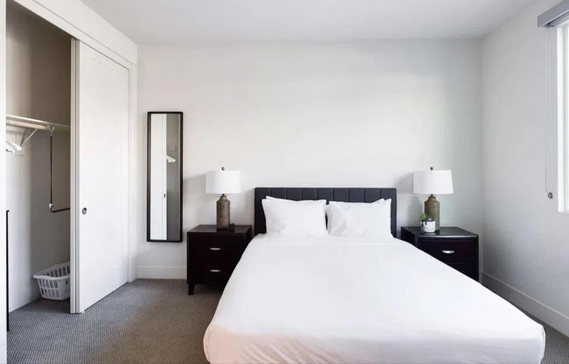
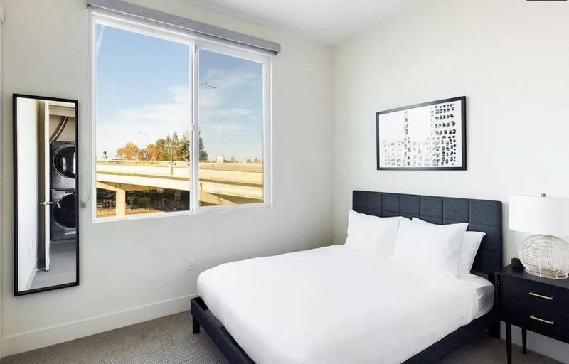
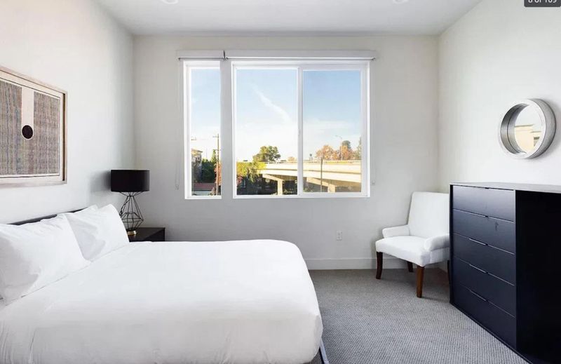
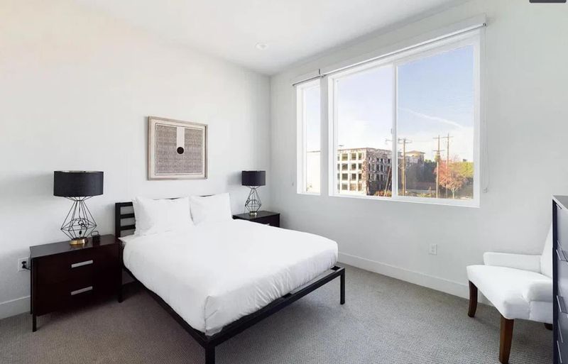
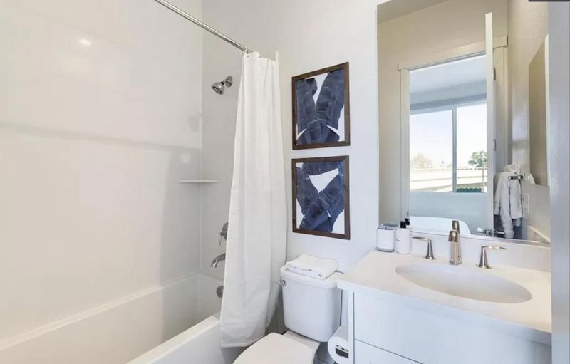
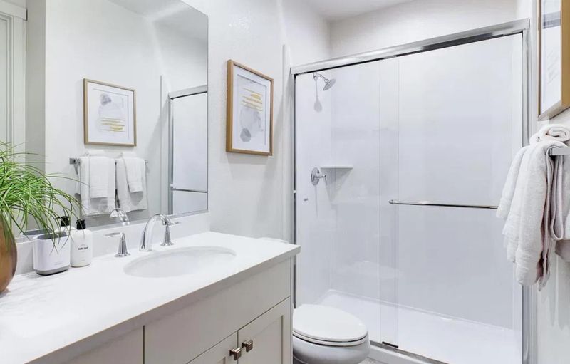
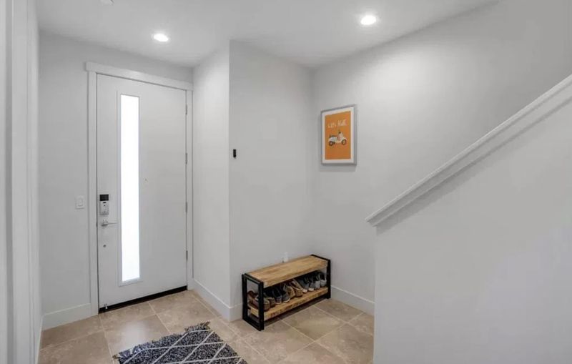
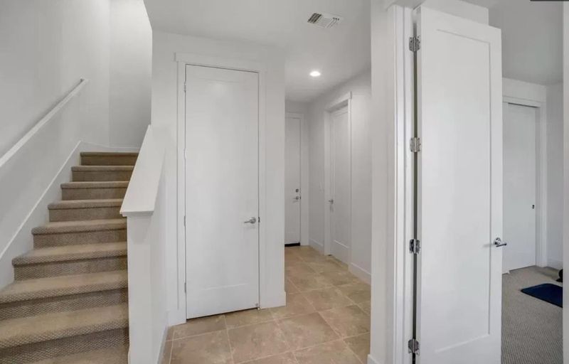
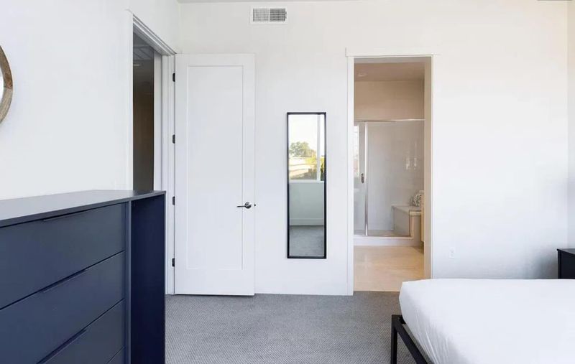
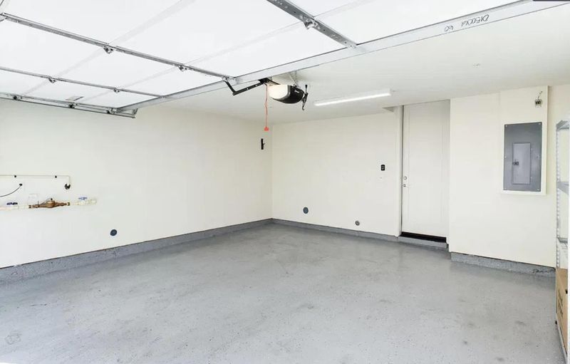
Discover the perfect blend of style, comfort, and convenience in this beautifully appointed 2-bedroom, 2-bath residence, offering approximately 1,370 square feet of thoughtfully designed living space. The open-concept layout features a well-appointed kitchen with Corian countertops, a center island, gas range, built-in microwave, dishwasher, and ample storage, flowing seamlessly into the inviting living and family areas. Rich hardwood floors enhance the main living spaces, while plush carpeting adds warmth and comfort to the bedrooms. The spacious primary suite offers a walk-in closet and an updated en-suite bathroom featuring a generous stall shower and contemporary finishes. The second bathroom is thoughtfully designed with double sinks and solid-surface countertops. Additional amenities include central air conditioning, multi-zone forced-air heating, a tankless water heater, indoor laundry, and an attached one-car garage. Designed for both everyday living and entertaining, including a breakfast bar, cozy dining nook, and formal dining area. Ideally located in vibrant Downtown San Jose, this residence places you just moments from an exciting selection of restaurants, shopping, entertainment, major employers, and convenient transportation routes.

- Days on Market
- 2 days
- Current Status
- Active
- Original Price
- $1,200,000
- List Price
- $1,200,000
- On Market Date
- Oct 25, 2026
- Property Type
- Townhouse
- Area
- 9 - Central San Jose
- Zip Code
- 95110
- MLS ID
- ML82065700
- APN
- 259-62-047
- Year Built
- 2020
- Stories in Building
- 3
- Possession
- COE
- Data Source
- MLSL
- Origin MLS System
- MLSListings, Inc.
Horace Mann Elementary School
Public K-5 Elementary
Students: 402 Distance: 0.6mi
St. Patrick Elementary School
Private PK-12 Elementary, Religious, Coed
Students: 251 Distance: 0.7mi
Grant Elementary School
Public K-5 Elementary
Students: 473 Distance: 0.9mi
Peter Burnett Middle School
Public 6-8 Middle
Students: 687 Distance: 0.9mi
Legacy Academy
Charter 6-8
Students: 13 Distance: 1.0mi
Alternative Private Schooling
Private 1-12 Coed
Students: NA Distance: 1.0mi
- Bed
- 3
- Bath
- 3
- Full on Ground Floor, Primary - Stall Shower(s), Shower and Tub
- Parking
- 2
- Attached Garage, On Street, Common Parking Area, Guest / Visitor Parking
- SQ FT
- 1,635
- SQ FT Source
- Unavailable
- Kitchen
- 220 Volt Outlet, Dishwasher, Garbage Disposal, Island, Exhaust Fan, Oven Range - Built-In, Refrigerator
- Cooling
- Central AC, Multi-Zone
- Dining Room
- Breakfast Bar, Dining Area
- Disclosures
- Natural Hazard Disclosure
- Family Room
- Kitchen / Family Room Combo
- Foundation
- Reinforced Concrete, Concrete Slab
- Heating
- Central Forced Air
- Laundry
- Upper Floor, Inside
- Possession
- COE
- * Fee
- $368
- Name
- SP78 Homeowners Association
- Phone
- 833-446-2674
- *Fee includes
- Garbage, Landscaping / Gardening, Management Fee, Insurance - Structure, and Maintenance - Common Area
MLS and other Information regarding properties for sale as shown in Theo have been obtained from various sources such as sellers, public records, agents and other third parties. This information may relate to the condition of the property, permitted or unpermitted uses, zoning, square footage, lot size/acreage or other matters affecting value or desirability. Unless otherwise indicated in writing, neither brokers, agents nor Theo have verified, or will verify, such information. If any such information is important to buyer in determining whether to buy, the price to pay or intended use of the property, buyer is urged to conduct their own investigation with qualified professionals, satisfy themselves with respect to that information, and to rely solely on the results of that investigation.
School data provided by GreatSchools. School service boundaries are intended to be used as reference only. To verify enrollment eligibility for a property, contact the school directly.